
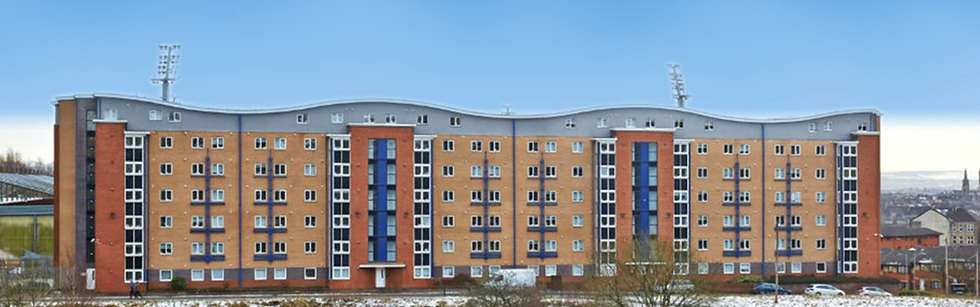
Firhill Court, Glasgow
Location: Firhill Court, Glasgow
Value: £5.5 million
Project Duration: Ph 1 PC January 27, Ph 2 PC April 27
Contract: SBCC Design and Build
Client: Ottaway
Agent: Hollis
Firhill Court is an eight-storey occupied student accommodation building in Glasgow, adjacent to Partick Thistle FC's Firhill Stadium. IRS Construction was appointed under a Design and Build contract by client Ottaway, working with agent Hollis, to remove combustible external wall insulation and replace it with a fully compliant, thermally improved envelope - a £5.46m project delivered across two phases while students remained in occupation throughout.
The scope covers removal of combustible EWI materials and flammable insulation from within the brickwork cavity, inspection and upgrade of the existing steel framing system, and installation of new thermal insulation throughout. Phase 1 delivers a like-for-like EWI replacement, targeted for practical completion in January 2027. Phase 2 introduces a modernised front elevation developed with BTP Architects, blending brick and mixed façade materials inspired by the surrounding canal-basin area, with practical completion targeted for April 2027.

Through the PCSA period, IRS worked openly and collaboratively with the Client team, coordinating design, surveys, procurement, cost planning and programme under a transparent, open-book approach - allowing the best-value solution to be agreed jointly across both phases.
Phase 1 progressed early as a like-for-like aesthetic replacement requiring no planning consent; Phase 2, which alters the building's external appearance, has progressed in parallel through planning and Building Warrant, delivered within Scotland's wider regulatory drive on external wall safety

Student safety, communication and access remain central throughout delivery. A dedicated Resident Liaison Officer coordinates closely with students, the Client and building management, with programme planning built around blackout periods during revision times, departure weeks and arrival weeks to protect study and daily life. Continuous pedestrian access to laundry, recycling and common room areas is maintained throughout, supported by manned walkway crossings, catch fans and crash decks that keep students safe during plant movement, with weekly RLO updates keeping the building community informed at every stage.
Similar projects


