
The Greenhouse
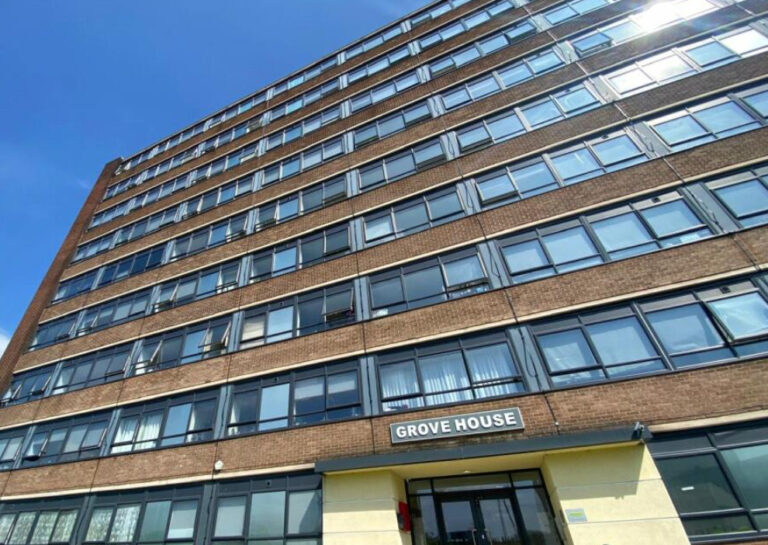
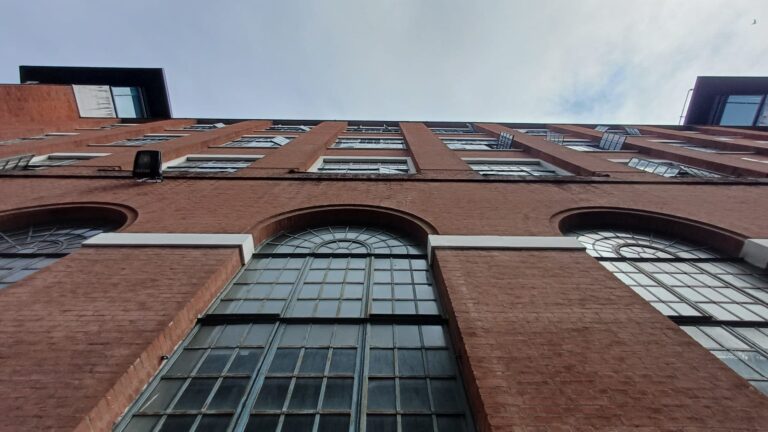
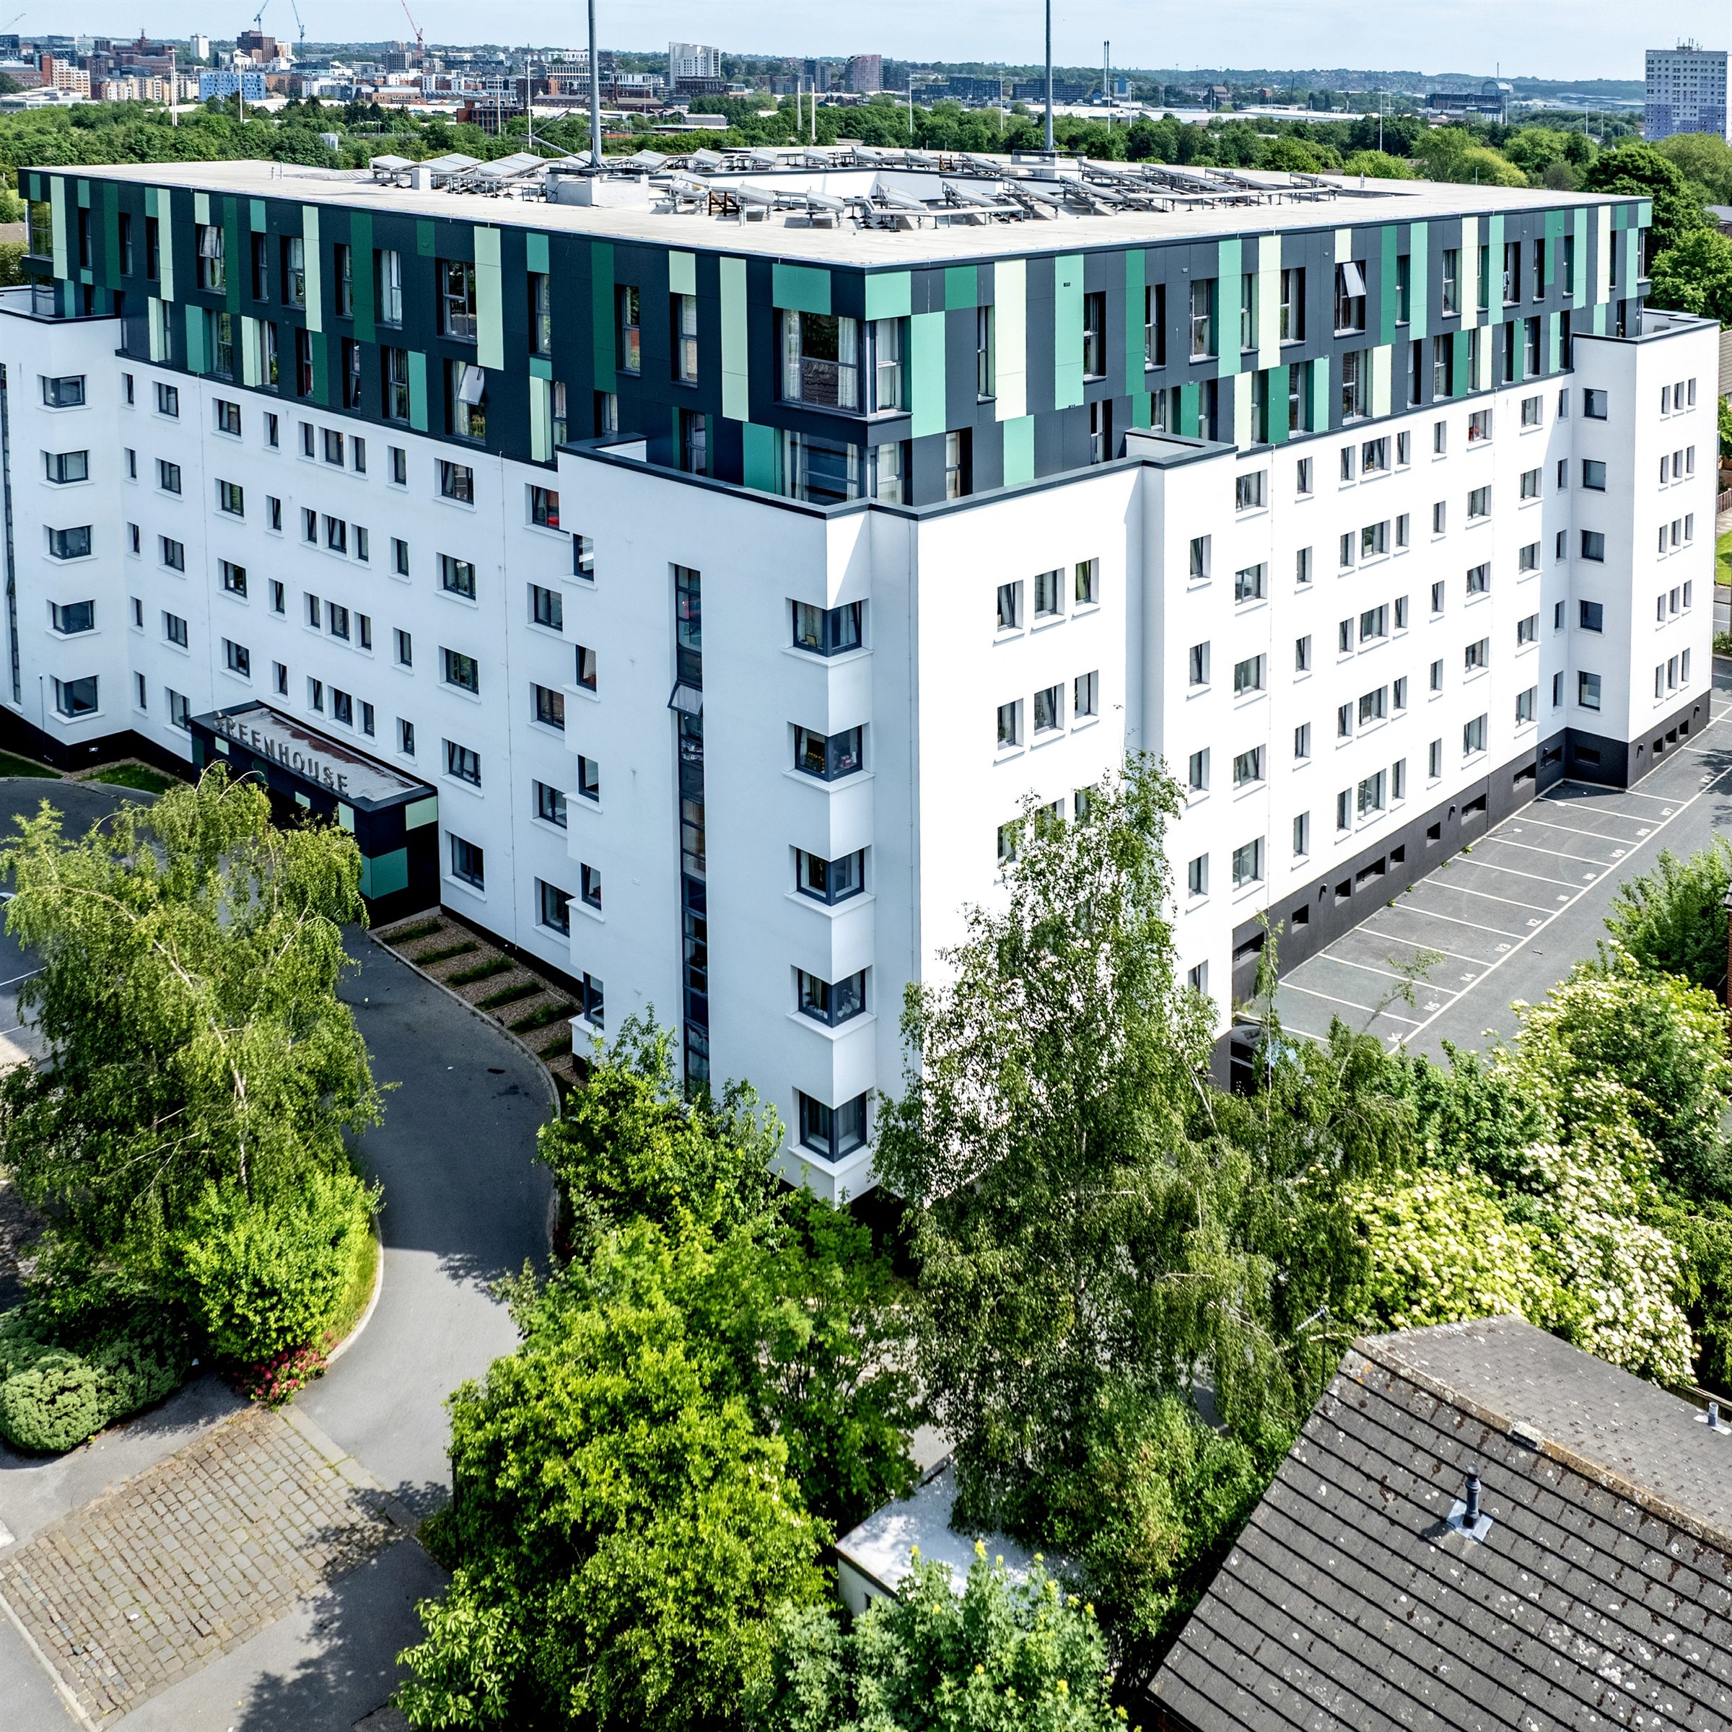
An eight-storey mixed-use building in Beeston, Leeds, where every combustible element of the external façade was replaced with non-combustible materials across a structure that combines preserved 1930s brickwork, new concrete framing and a lightweight steel frame.
What the job involved
An intricate building: eight storeys with undercroft parking, residential space on the upper levels and commercial units from ground to third floor. Originally refurbished in 2010, it combines a preserved 1930s brick structure with new concrete framing and a lightweight steel frame at levels six and seven.
The scope replaced the combustible elements of the external façade with non-combustible materials. That covered the external insulation render system, rainscreen panels, glazed spandrels and timber cladding, along with the associated combustible backings and insulation.
It also meant verifying the location and adequacy of fire barriers installed under the earlier refurbishment, and replacing them where they did not perform.
On social value, our Social Value Manager and a Constructive Futures student volunteered on the office refurbishment at Women’s Whispers, a community organisation opposite the site, and with local stakeholders we turned a disused compound area into a community greenspace.
Residential above commercial across eight storeys means two very different sets of people relying on the building through the works, and access and sequencing planned around both.
The building looks extremely sharp, and the attention to detail from the site team is a showing of how IRS have continued to go over and above to meet and exceed expectations. The QA, the proactive approach to reporting, and the quality of works on this scheme have been a real success.
The external wall recladding and remediation works were completed to an exceptionally high standard. All aspects were delivered with a high level of workmanship, attention to detail, and consistency across all façades. I would have no hesitation in recommending IRS for similar projects.