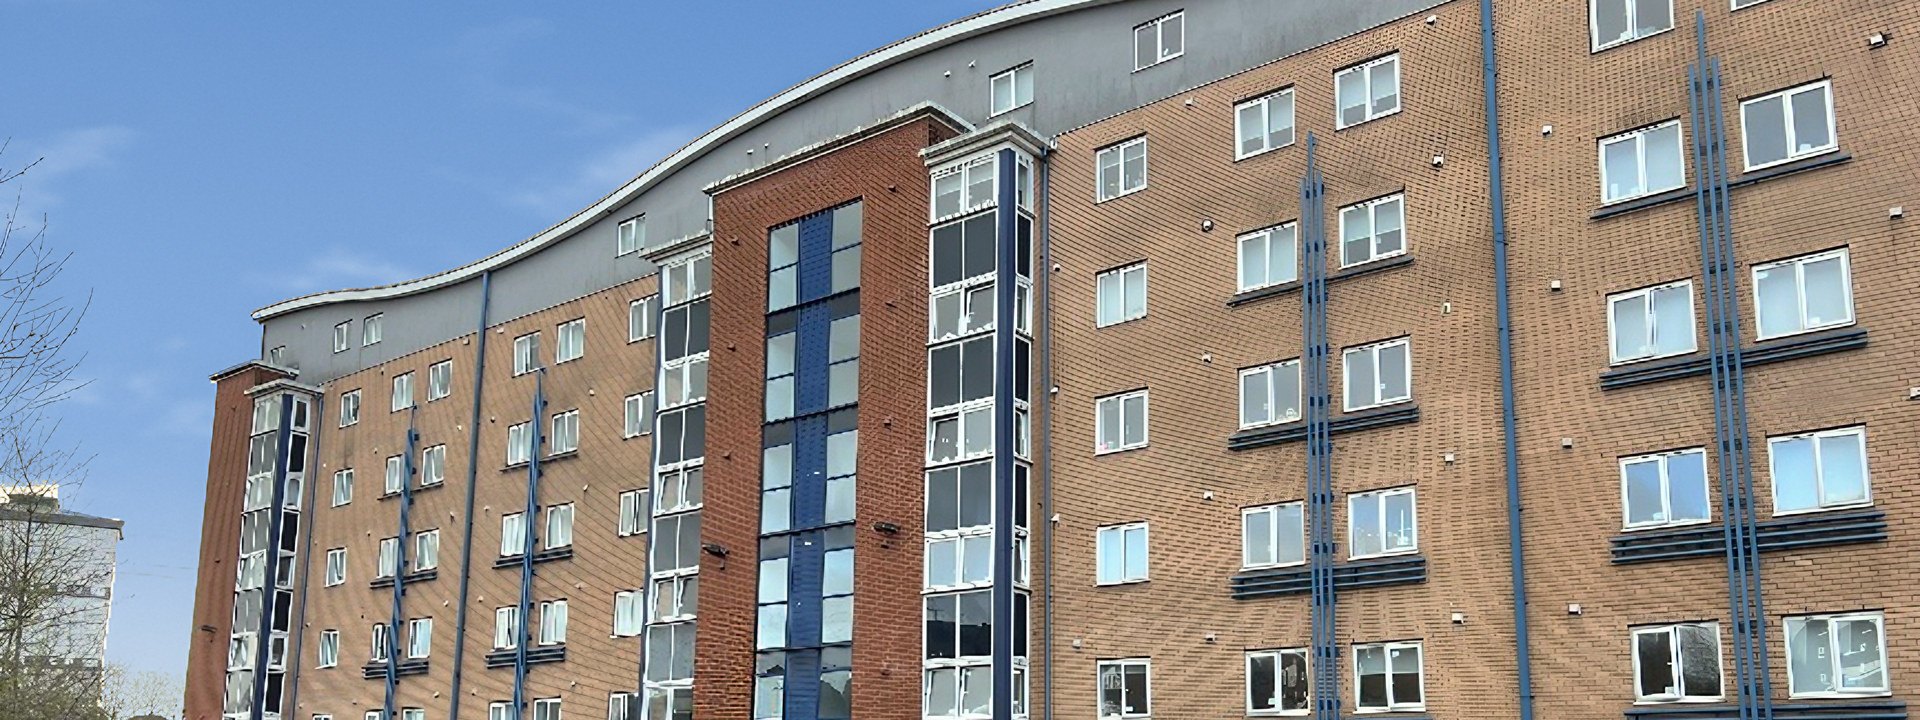
Firhill Court
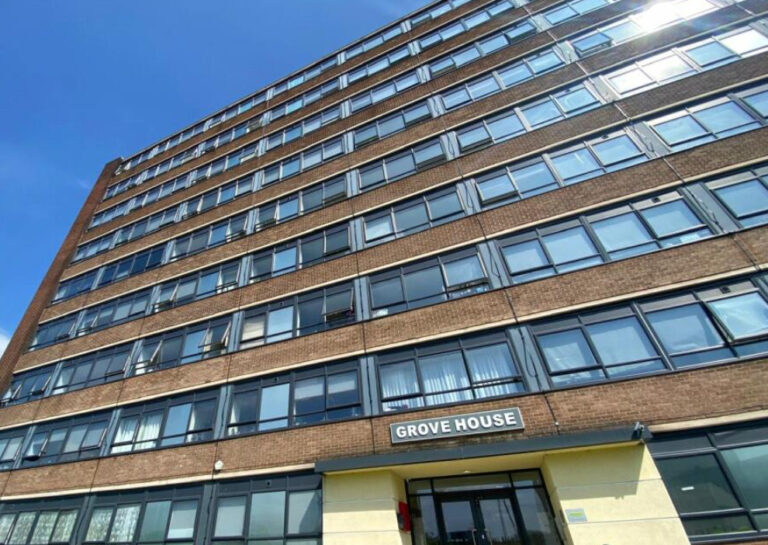
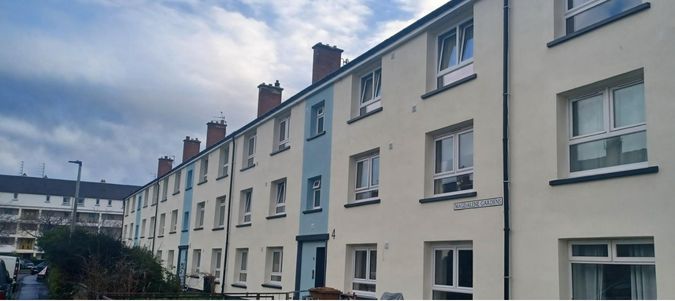
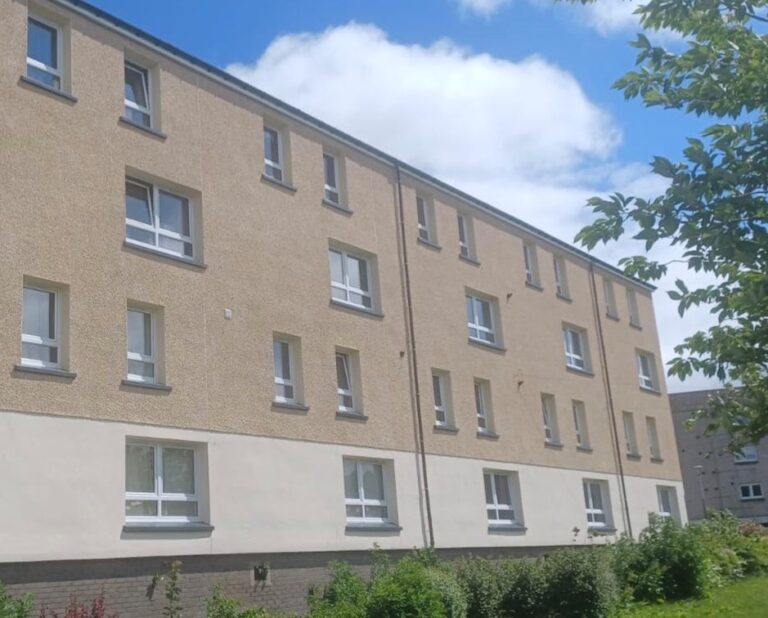
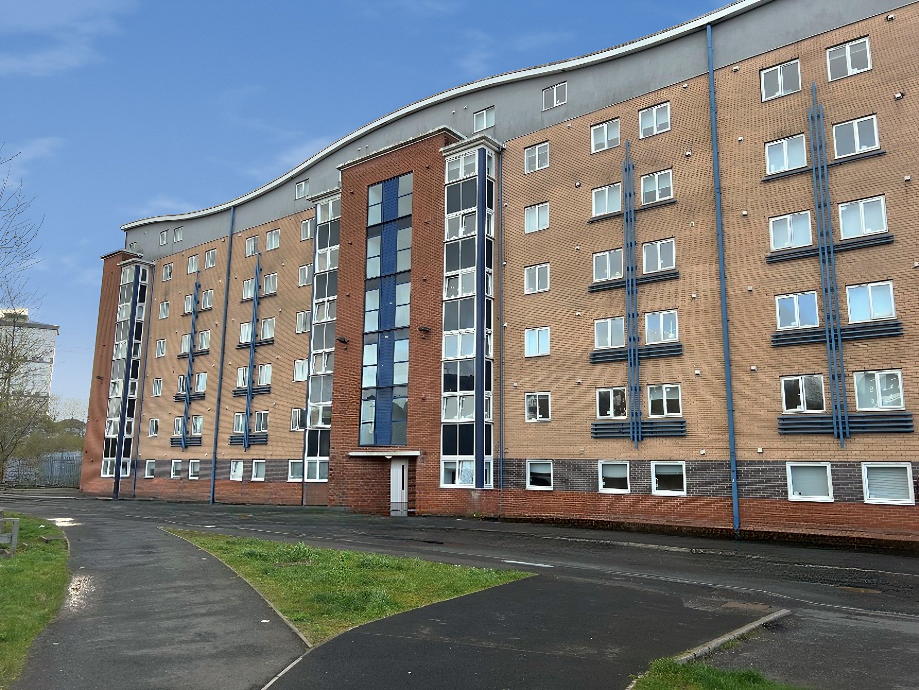
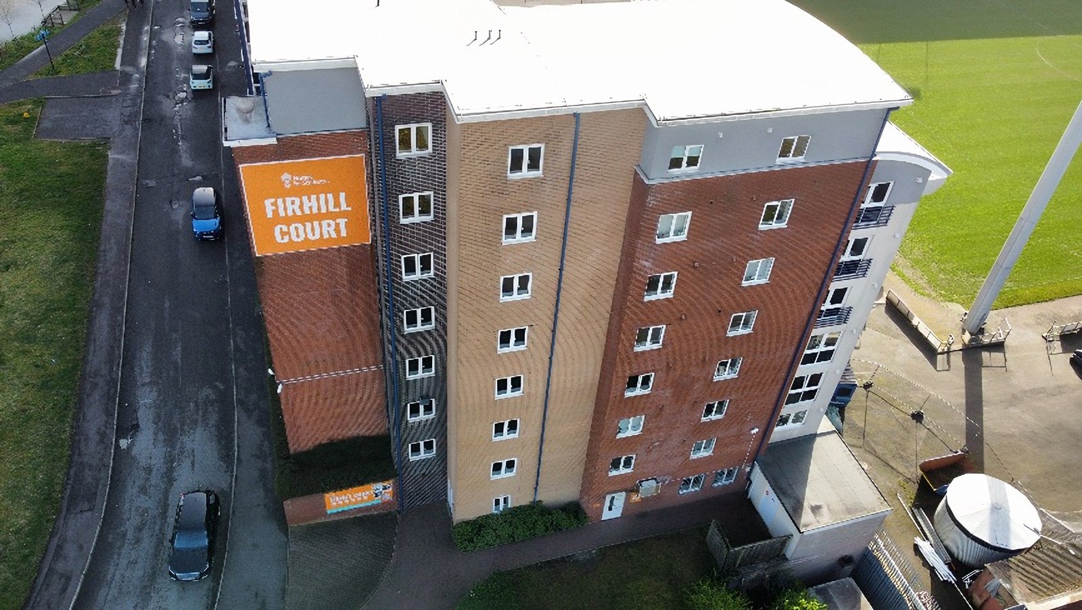
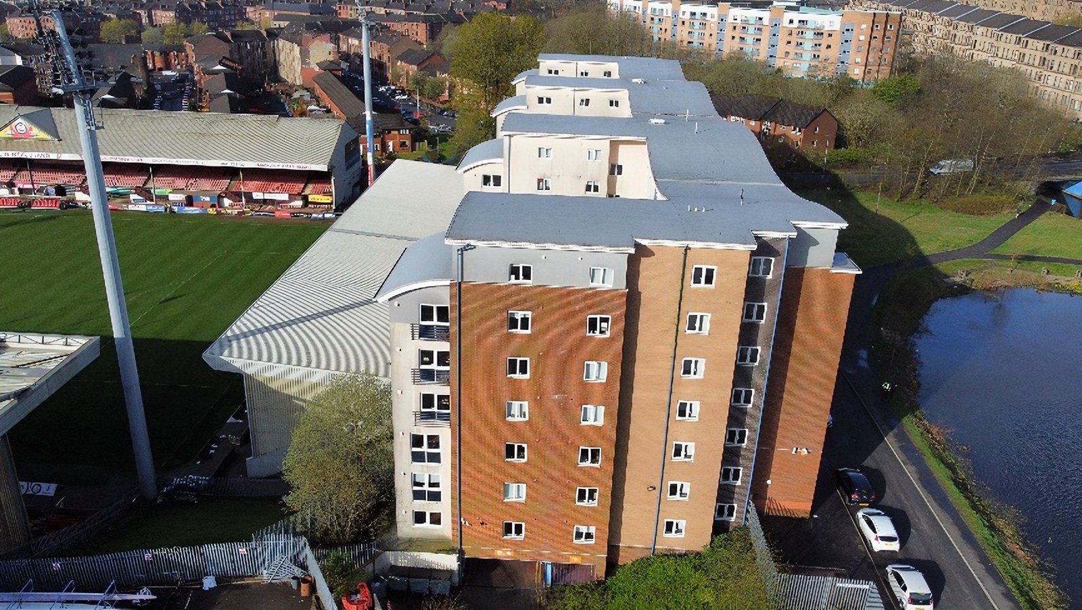
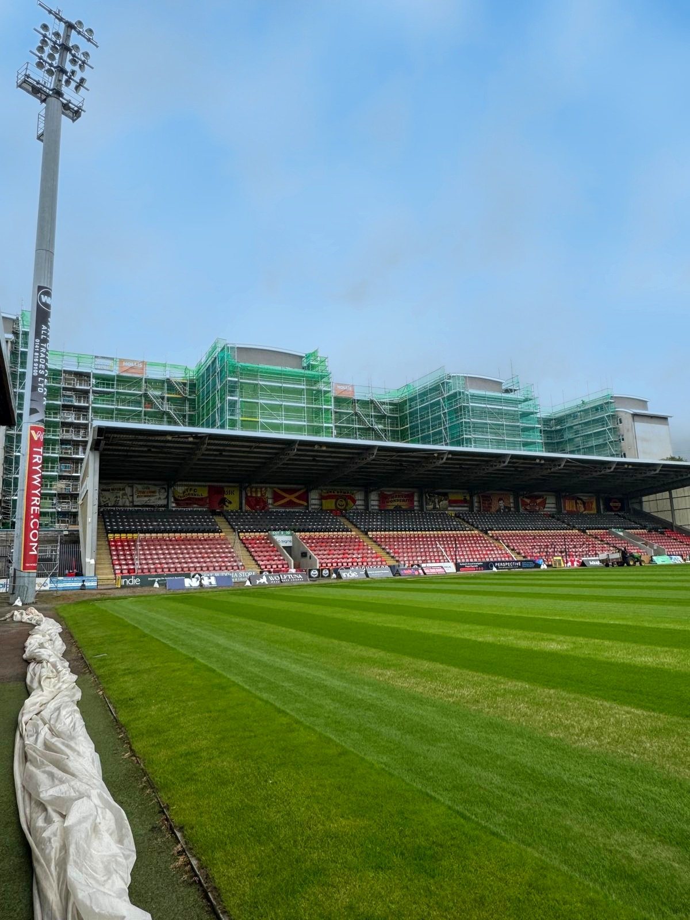
An eight-storey occupied student accommodation building in Glasgow, where combustible external wall insulation is being replaced with a fully compliant, thermally improved envelope while students stay in occupation throughout.
What the job involved
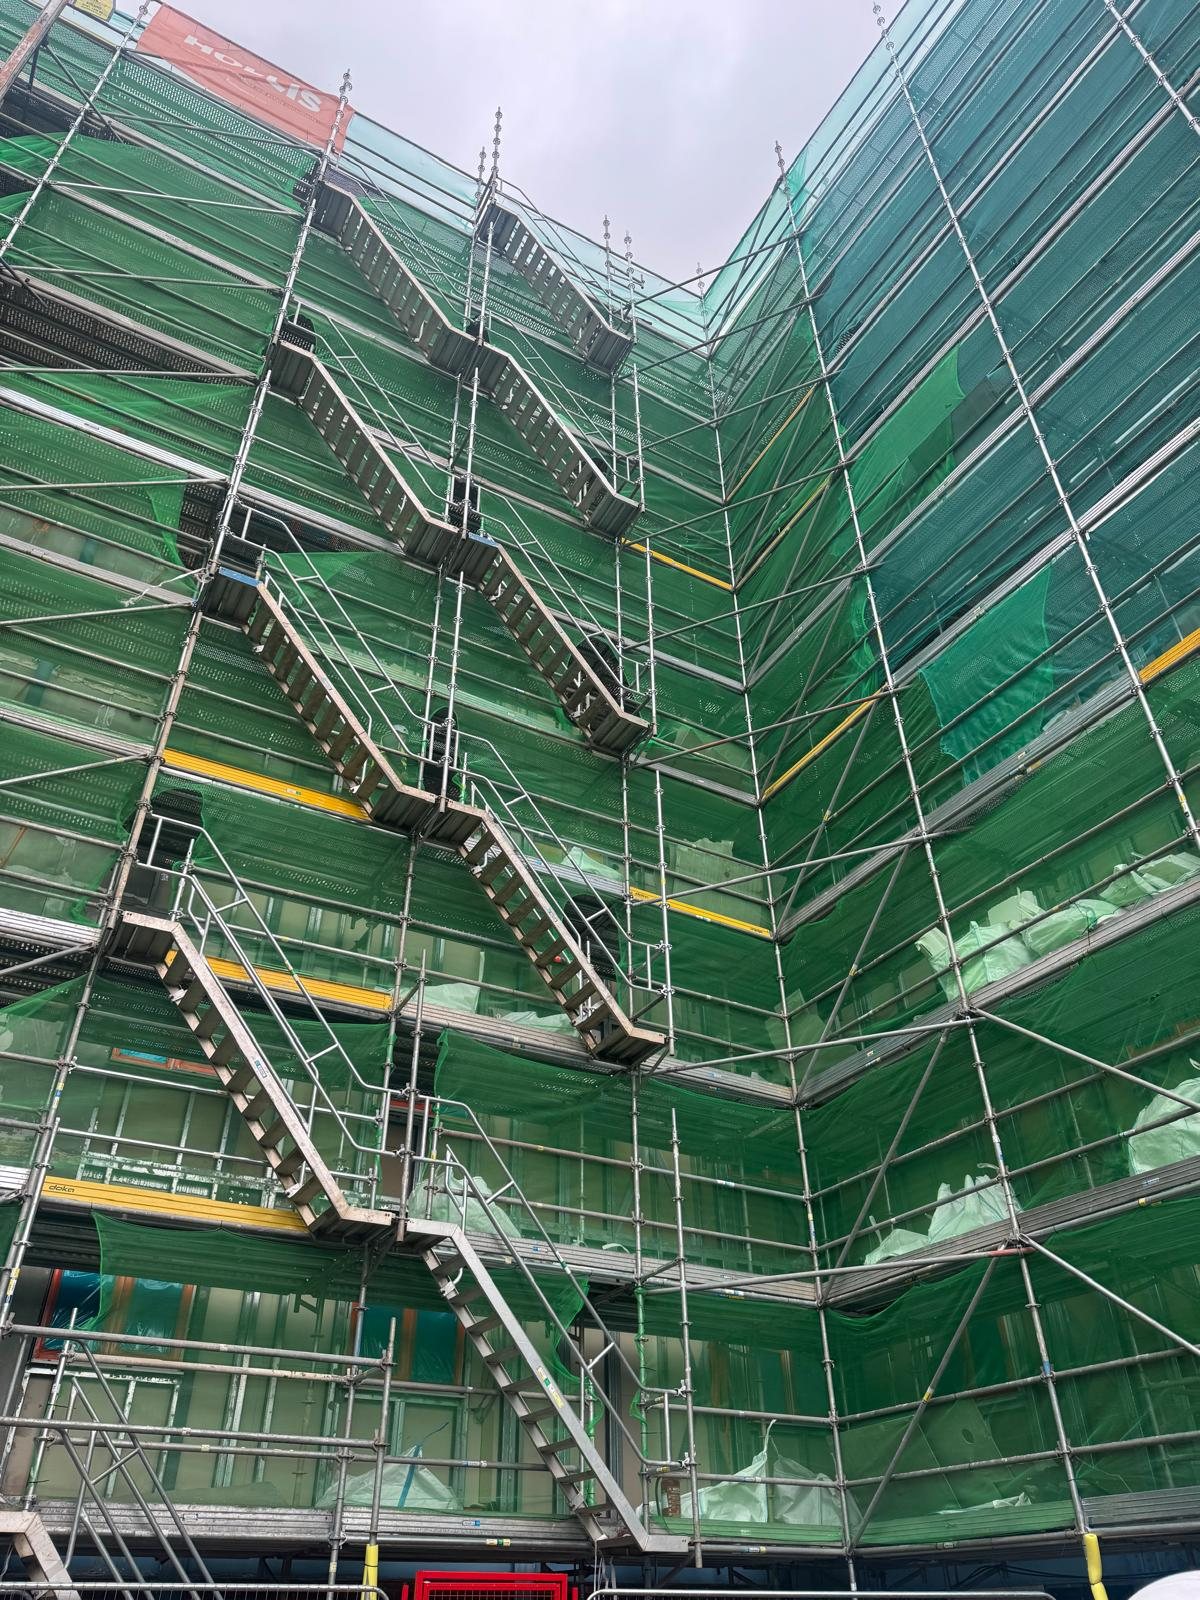
Combustible external wall insulation, and flammable insulation sitting within the brickwork cavity, had to come out of a building that stays occupied throughout. The existing steel framing system is inspected and upgraded, and new thermal insulation installed across the envelope.
IRS was appointed under a Design and Build contract by Ottaway, working with agent Hollis. Through the PCSA period we worked with the client team on design, surveys, procurement, cost planning and programme under a transparent, open-book approach, so the best-value solution could be agreed jointly across both phases.
Phase 1 is a like-for-like replacement that needed no planning consent, which let the unsafe material come off the building sooner. Phase 2 changes the building’s external appearance, so it ran in parallel through planning and Building Warrant, blending brick and mixed façade materials drawn from the surrounding canal-basin area.
Students live here. A dedicated Resident Liaison Officer coordinates access with students, the client and building management, and the programme is planned around revision, arrival and departure weeks rather than the other way round.
The programme
Design, surveys, procurement, cost planning and programme coordinated with the client team on an open-book basis before work started.
A like-for-like EWI replacement requiring no planning consent, so the combustible material could be removed sooner.
The modernised front elevation, developed with BTP Architects, progressed in parallel through planning and Building Warrant.
Continuous pedestrian access to laundry, recycling and common rooms, manned walkway crossings, catch fans and crash decks, and weekly RLO updates.