Grove House
A nine-storey Higher Risk Building in Manchester, converted from offices to occupied apartments in 2016, where combustible panel cladding is to be replaced with non-combustible systems through the Building Safety Regulator’s Gateway process.
What the job involved
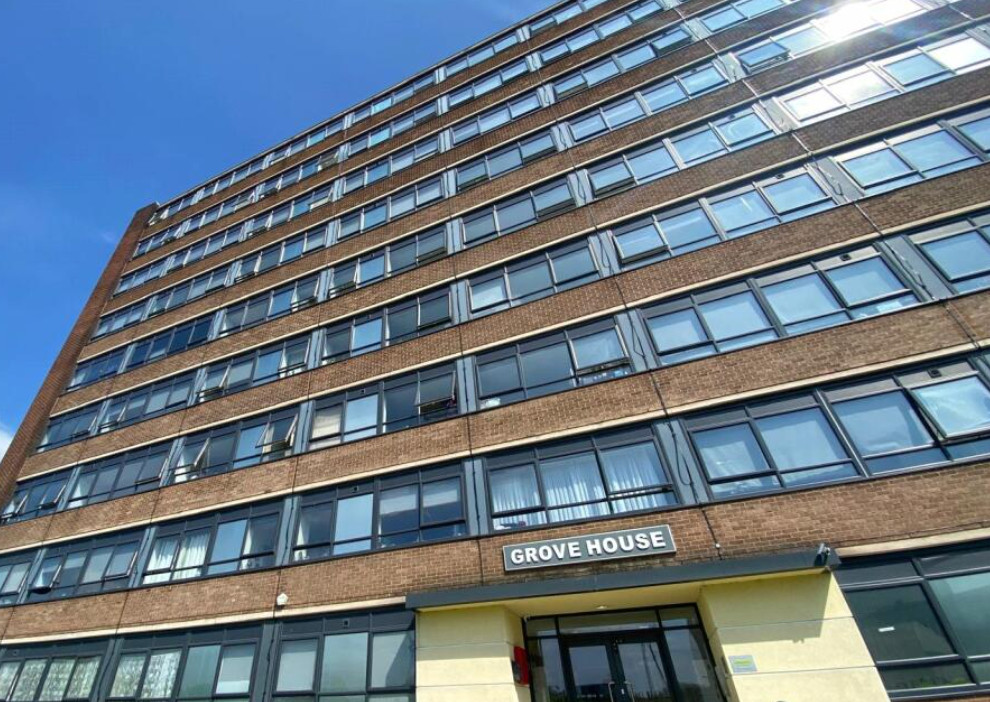
Grove House is a nine-storey building in Manchester, converted from commercial offices to occupied residential apartments in 2016. It is classified as a Higher Risk Building, and IRS has been appointed Principal Contractor to replace its combustible panel cladding with non-combustible systems, delivered in line with the Building Safety Regulator’s Gateway process: the stop or go point that higher-risk building work must clear before construction can begin.
The scope covers replacement of the combustible panel cladding with compliant, like-for-like non-combustible systems, alongside new cavity barriers at openings and along compartment floor lines. The specification has been developed by agent Thomasons, informed by site investigations and fire compliance advice from Design Fire Consultants (DFC), improving fire performance while keeping the building’s original appearance.
IRS is entering a Pre-Construction Services Agreement with the Employer to produce a fully coordinated, compliant detailed design and take the scheme through the Gateway process alongside Thomasons. Design, surveys, procurement, cost planning and programme are being aligned through a structured Pre-Construction Activities Schedule, with early contractor involvement providing buildability input, risk mitigation and supply chain engagement, working towards a de-risked scheme, a fixed contract sum and a right-first-time design ready for Gateway 2 submission.
Grove House stays fully occupied throughout the works, so resident safety, security and comfort come first in every decision on site. Noise, dust and disruption are kept to a minimum, and IRS works through the management company’s nominated representative as the single route for all matters concerning residents.
The programme
A fully coordinated, compliant detailed design, developed alongside Thomasons.
Design, surveys, procurement, cost planning and programme aligned in one structured schedule.
A right-first-time design, ready for submission to the Building Safety Regulator.
Non-combustible cladding and new cavity barriers, with the building fully occupied throughout.