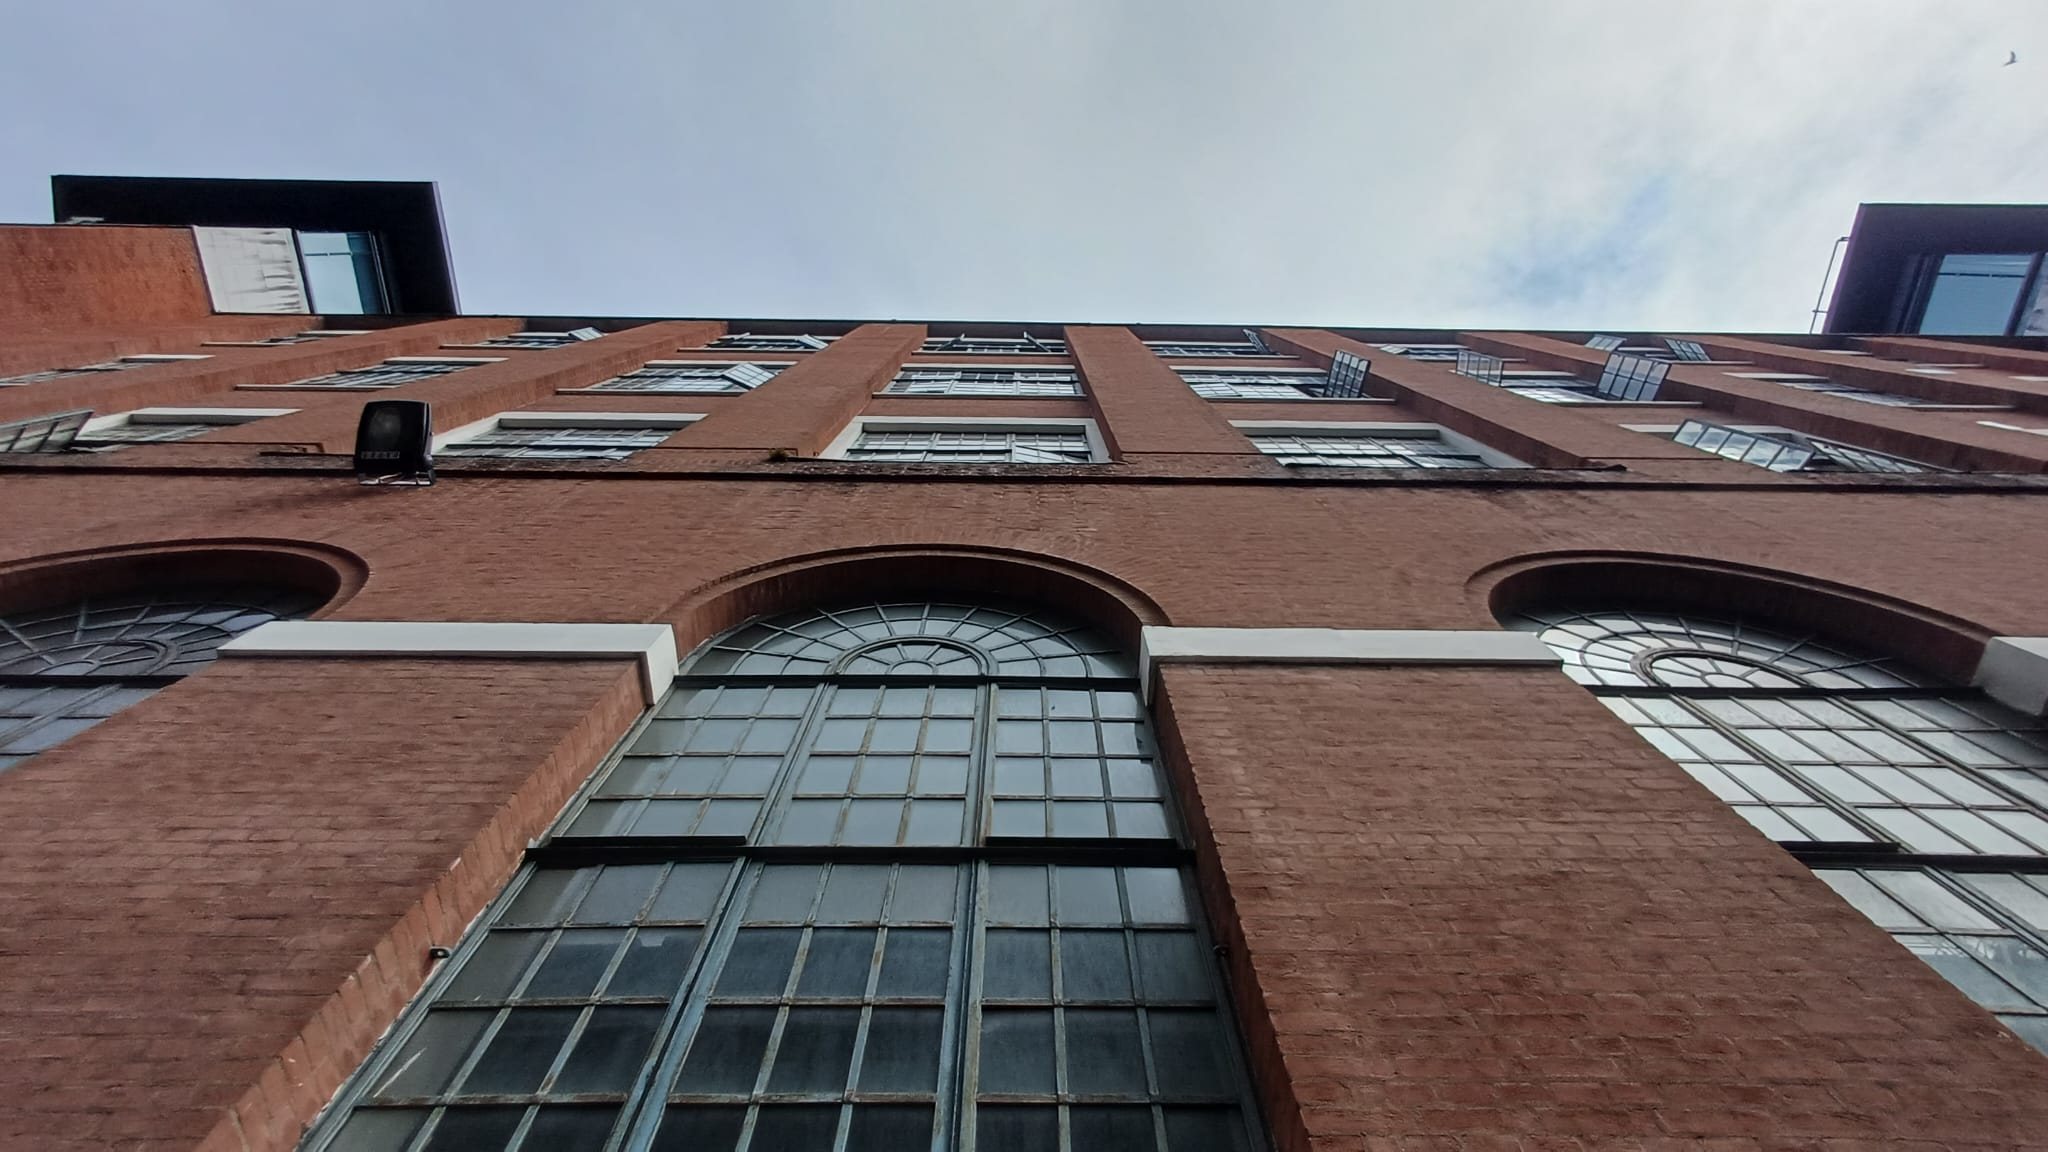
Hatton Garden
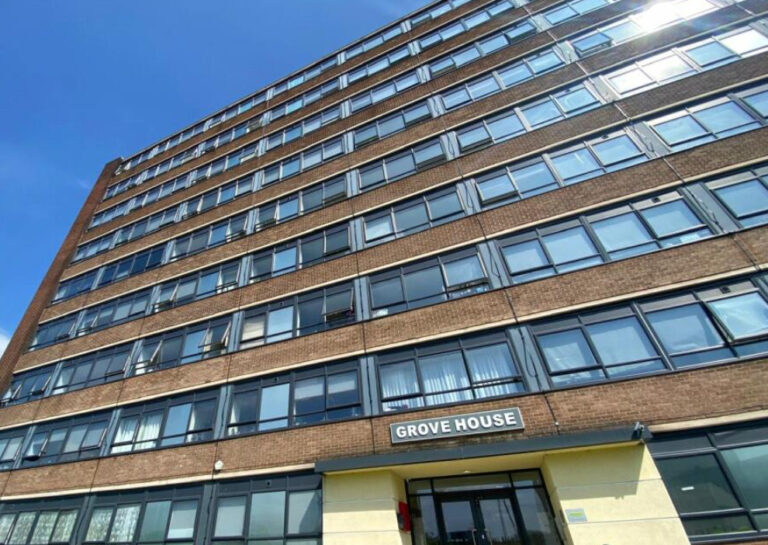
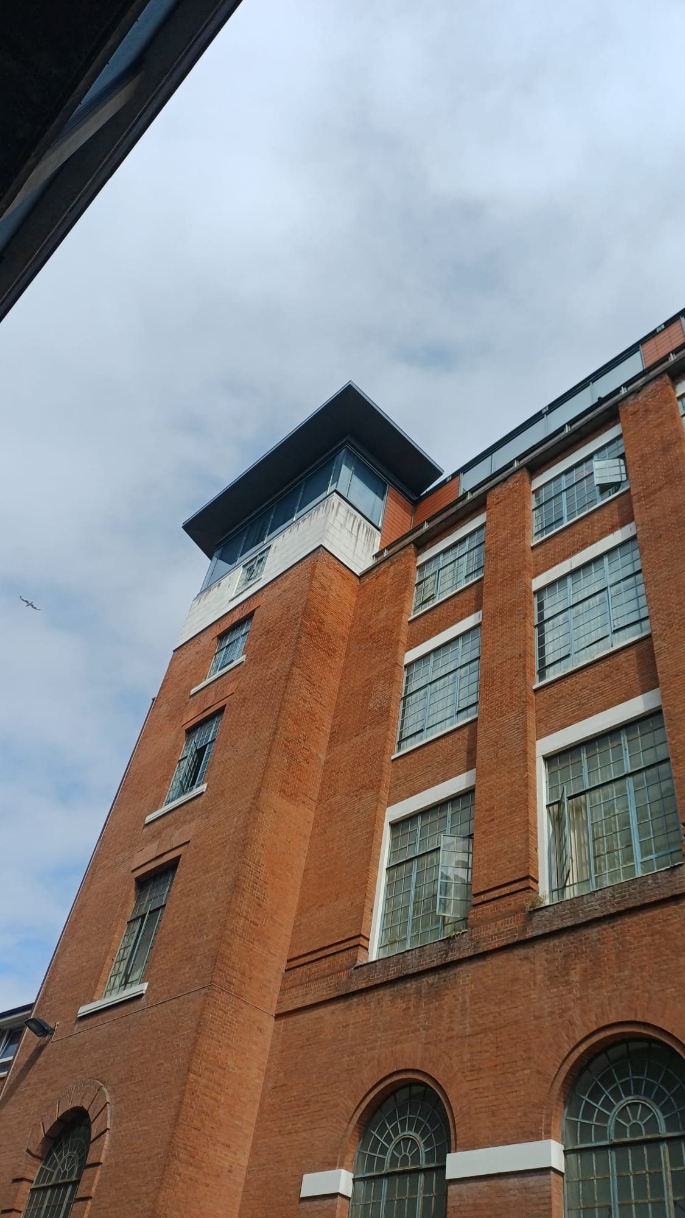
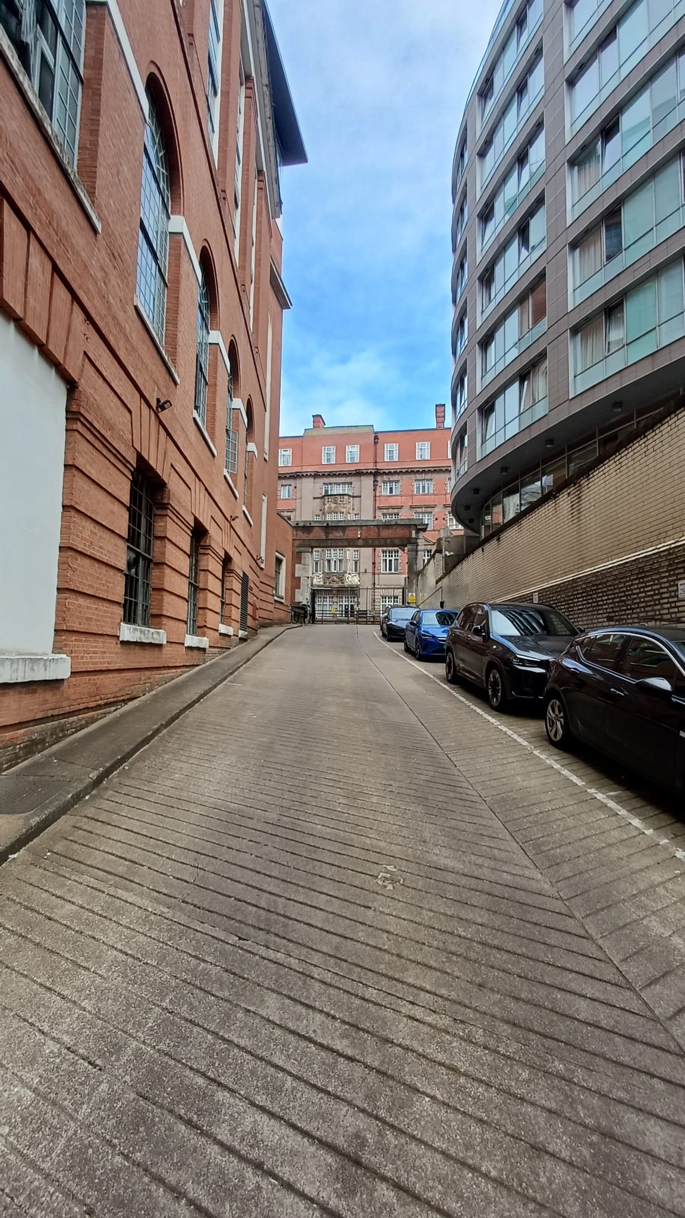
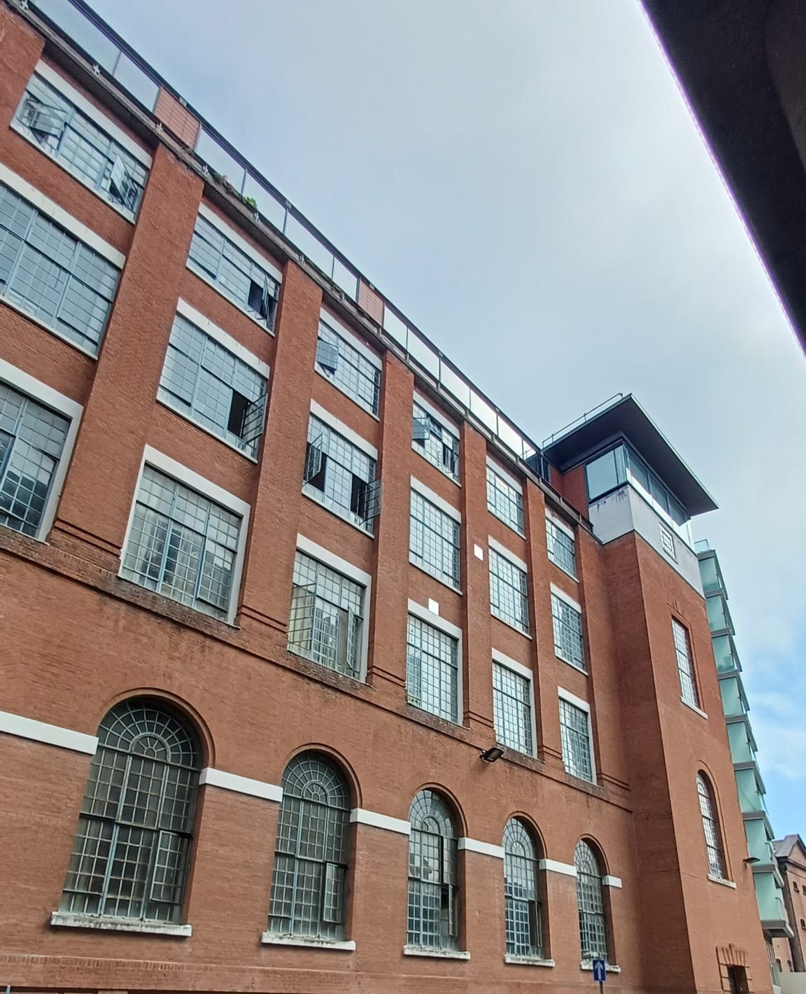
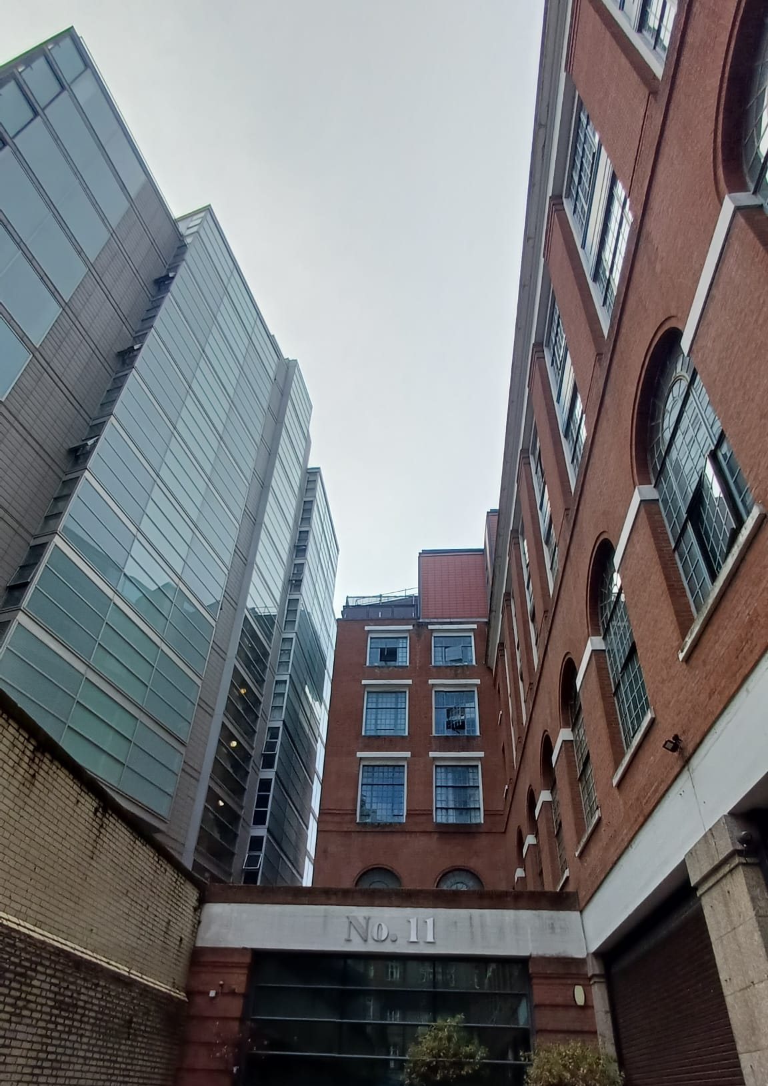
A seven-storey Higher Risk Building just off Dale Street in Liverpool city centre, where the cladding to the upper floors is being replaced to the Gateway 2 approved design while residents remain at home.
What the job involved
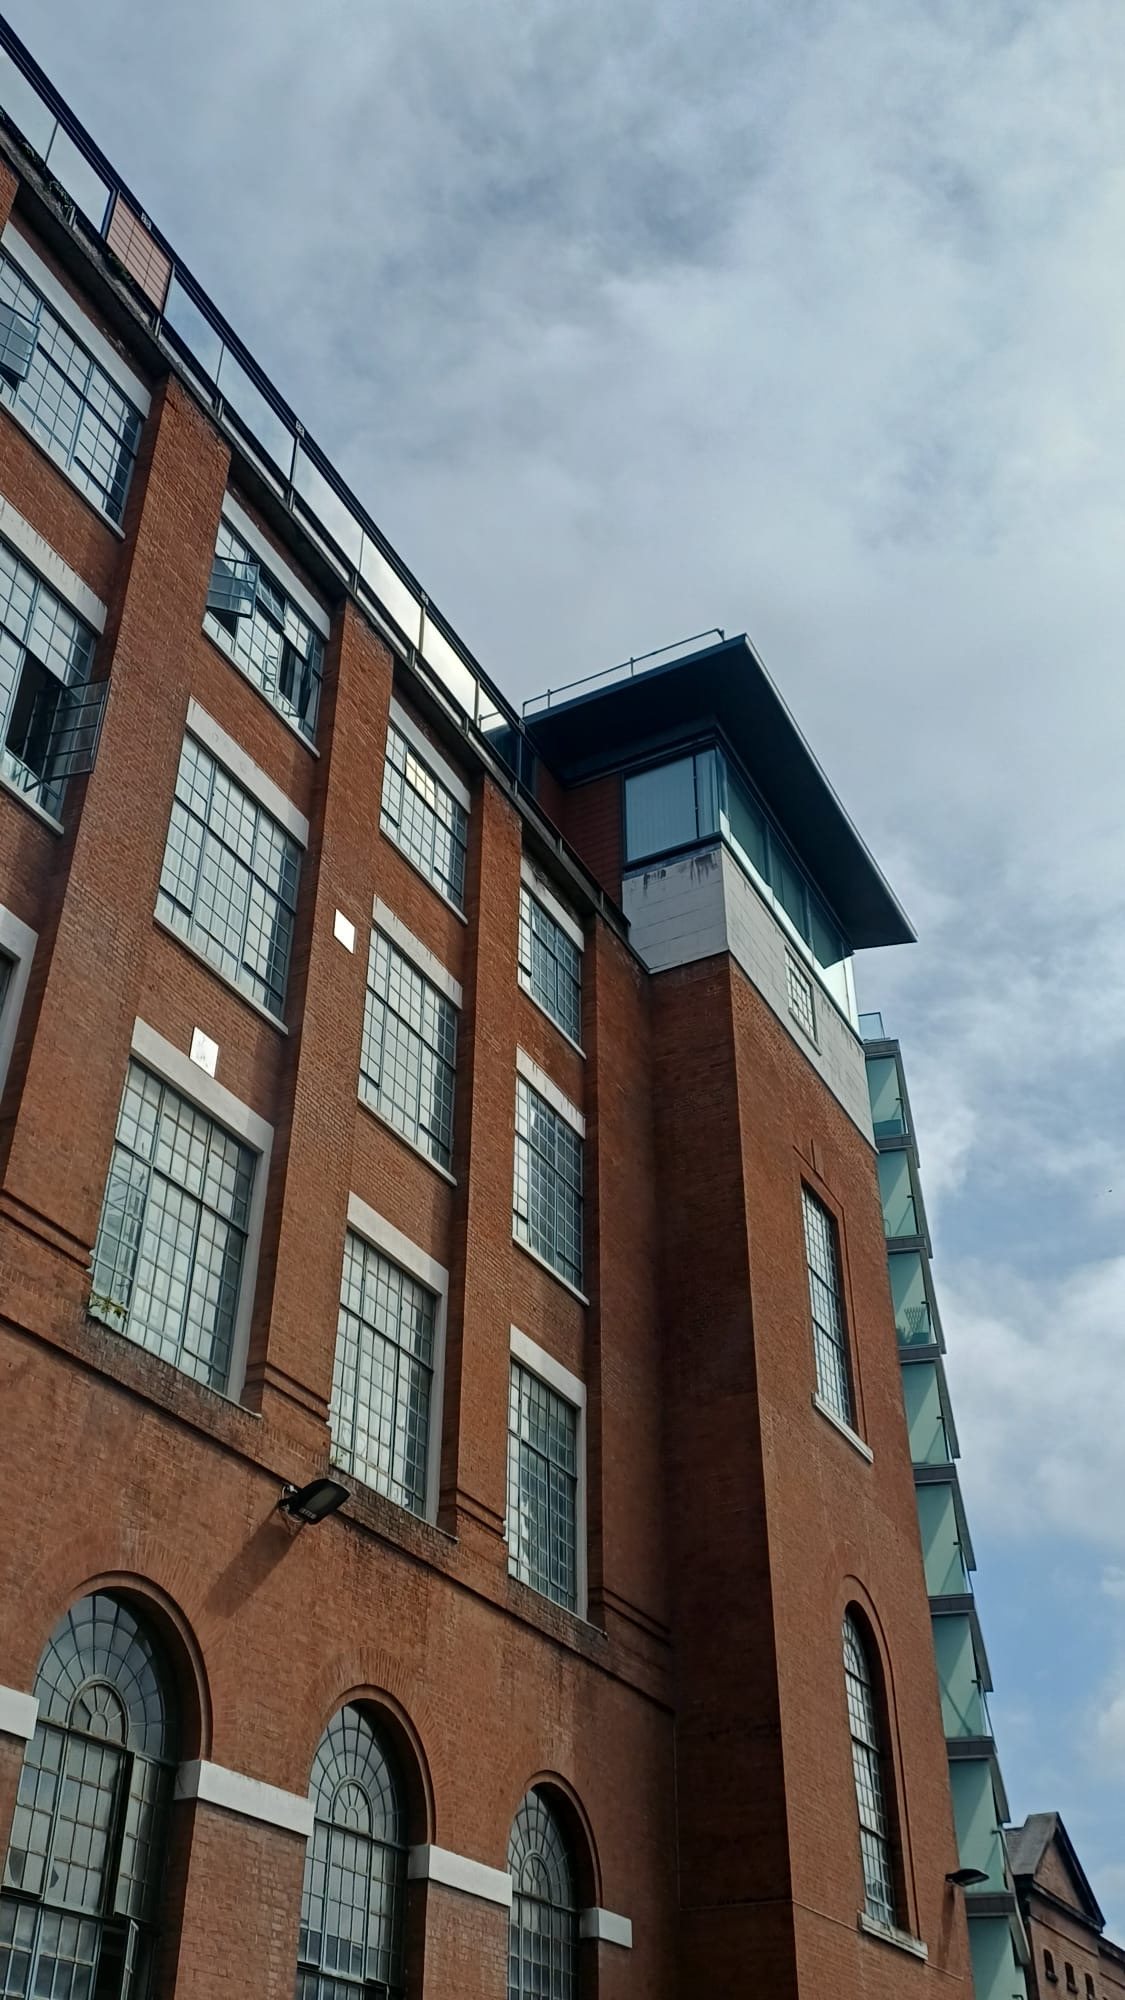
Converted to residential use in the early 2000s, 15 Hatton Garden combines apartments, ground floor commercial units, undercroft parking and a glazed internal atrium with walkways. Following Gateway 2 approval from the Building Safety Regulator in late August 2026, IRS will deliver fire safety remediation to the external walls.
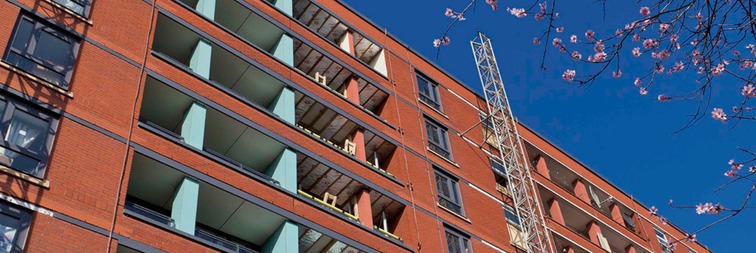
Appointed as Principal Contractor, IRS will remove and dispose of the existing cladding panels to the upper floors, install cavity barriers and fit new A2 rated steel faced composite cladding panels, all to the Gateway 2 approved design. The façade combines four primary wall types, metal composite cladding, terracotta rainscreen, brickwork and spandrel panels, and two attachment types, private balconies and the internal courtyard and atrium walkway. Access equipment and protection will be installed to the glazed atrium, and the timber decking and privacy screens to the walkways replaced.
Procured through a two stage tender, the project secured Gateway 2 approval on 21 August 2026, confirming the design meets the Building Regulations before works begin. Our design team brings together BTP Architects, Joule Consulting Engineers as structural engineer and Verteks Associates as cladding and envelope designer, working with the client team of Hollis, Stantec and AFL Architects. SKJ Safety acts as independent safety adviser.
A dedicated Resident Liaison Officer coordinates with residents, the client and the managing agent. Engagement sessions introduce the team and the programme before works begin, every household gets a Welcome Pack, and work to the atrium and walkways is sequenced to keep disruption to shared spaces down.
The programme
Procured through a two stage tender, with IRS appointed Principal Contractor.
BTP Architects, Joule and Verteks working with the client team to a design that meets the Building Regulations.
Approval granted by the Building Safety Regulator on 21 August 2026, before any works begin.
Cladding removal, cavity barriers and new A2 rated panels across a 40-week programme, residents in place throughout.