Cooper House
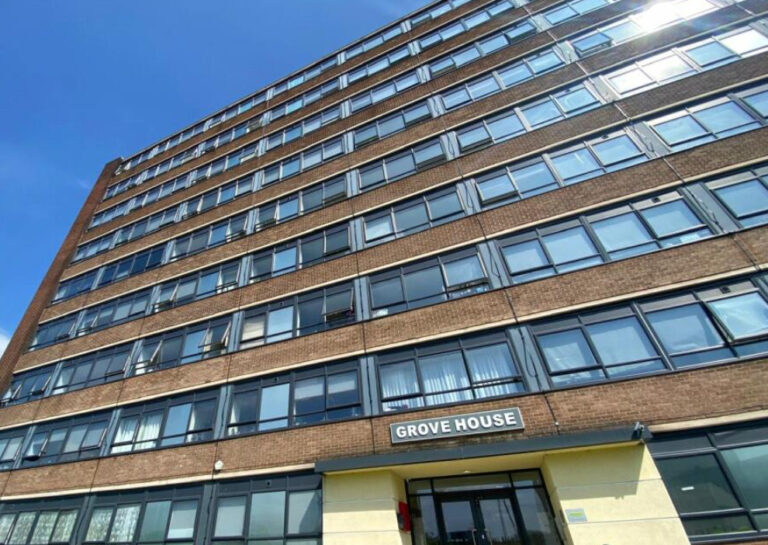
A nine-storey occupied Higher Risk Building of 91 apartments in Hulme, Manchester. IRS is working under a PCSA to take the replacement of its combustible cladding through the Building Safety Regulator’s Gateway process.
What the job involved
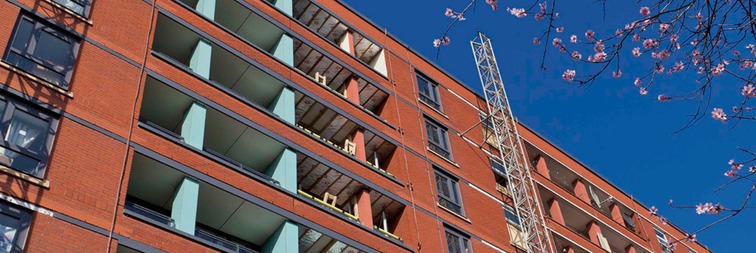
Cooper House is a nine-storey Higher Risk Building of 91 apartments in Hulme, Manchester, originally built in the 1970s. The project replaces the combustible façade cladding to the entrances, balconies and soffits, delivered through the Building Safety Regulator’s Gateway process while residents remain in their homes.
Appointed as Principal Contractor, IRS will remove the existing Trespa cladding system and install a new Rockpanel cladding system, with PermaRock render to the soffits, covering the external columns, balcony dividing walls, access walkway soffits and the entrance lobby. The insulated PVCu and PPC spandrel panels to the windows and curtain walling will be replaced, alongside new fire-stopping and remediation of the PPC window flashing to the west and east façades. Services within the access walkways and balconies will be relocated to suit the new build-up.
IRS has entered into a Pre-Construction Services Agreement to carry out the building control application through the Building Safety Regulator’s Gateway process. Section 1 covers completion of the Contractor’s Design Portion and Gateway 2 approval; Section 2, subject to Section 1, delivers the works. Design, surveys, procurement and cost planning are being coordinated to secure a de-risked scheme and a fixed contract sum.
A dedicated Resident Liaison Officer coordinates with residents to manage expectations, give updates and resolve issues as they arise. With neighbouring homes and educational buildings close by, engagement extends to managing traffic and logistics around the building, and every household receives a Welcome Pack covering the scope, emergency procedures and fire strategy.
The programme
IRS entered a Pre-Construction Services Agreement to take the building control application through the Gateway process.
Section 1 covers completing the Contractor’s Design Portion and gaining Gateway 2 approval from the Building Safety Regulator.
Design, surveys, procurement and cost planning coordinated towards a de-risked scheme and a fixed contract sum.
Section 2, subject to Section 1, delivers the works, with residents in their homes throughout.