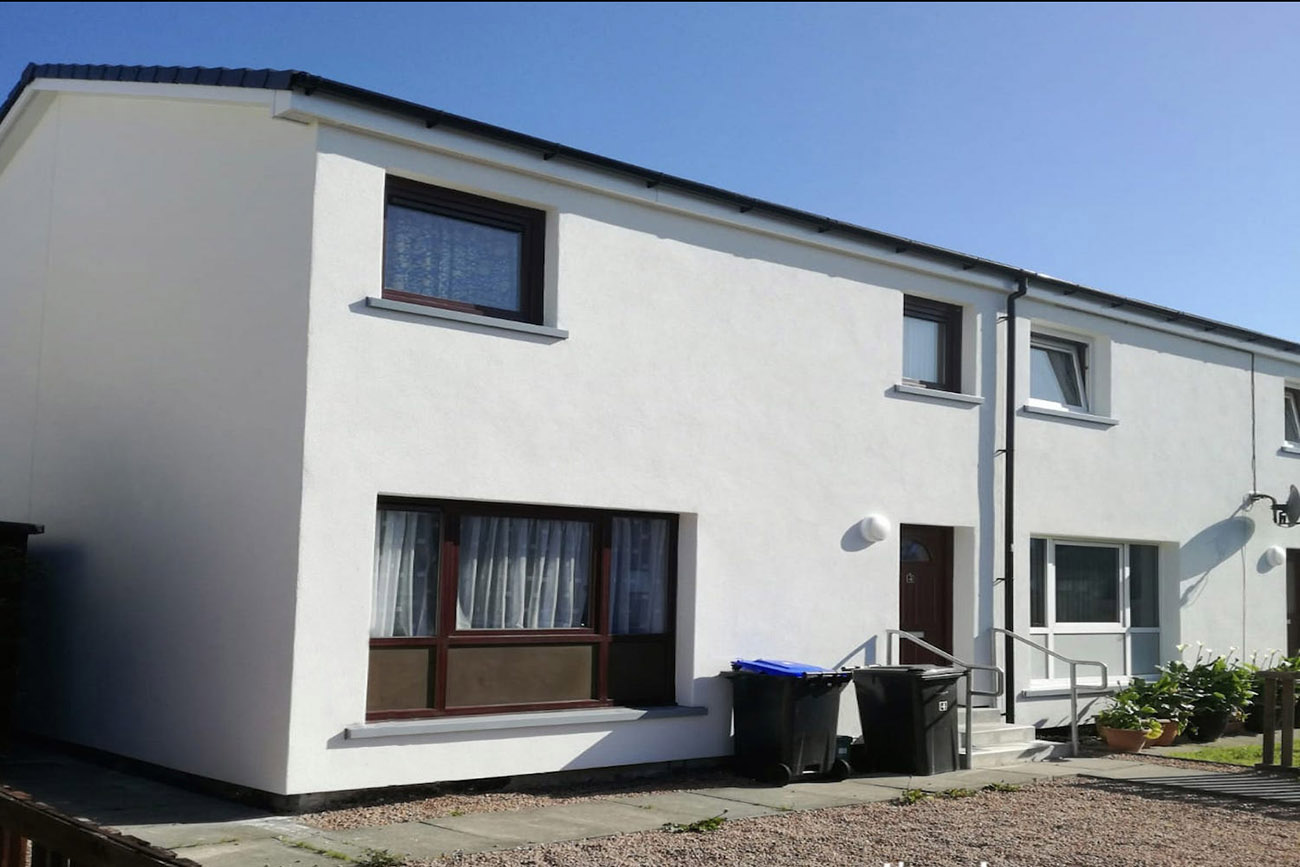

Macraes
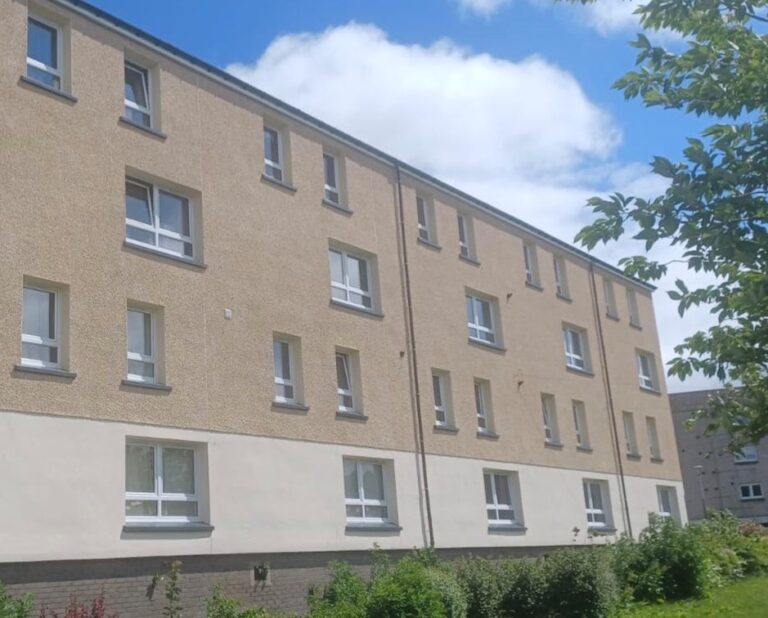
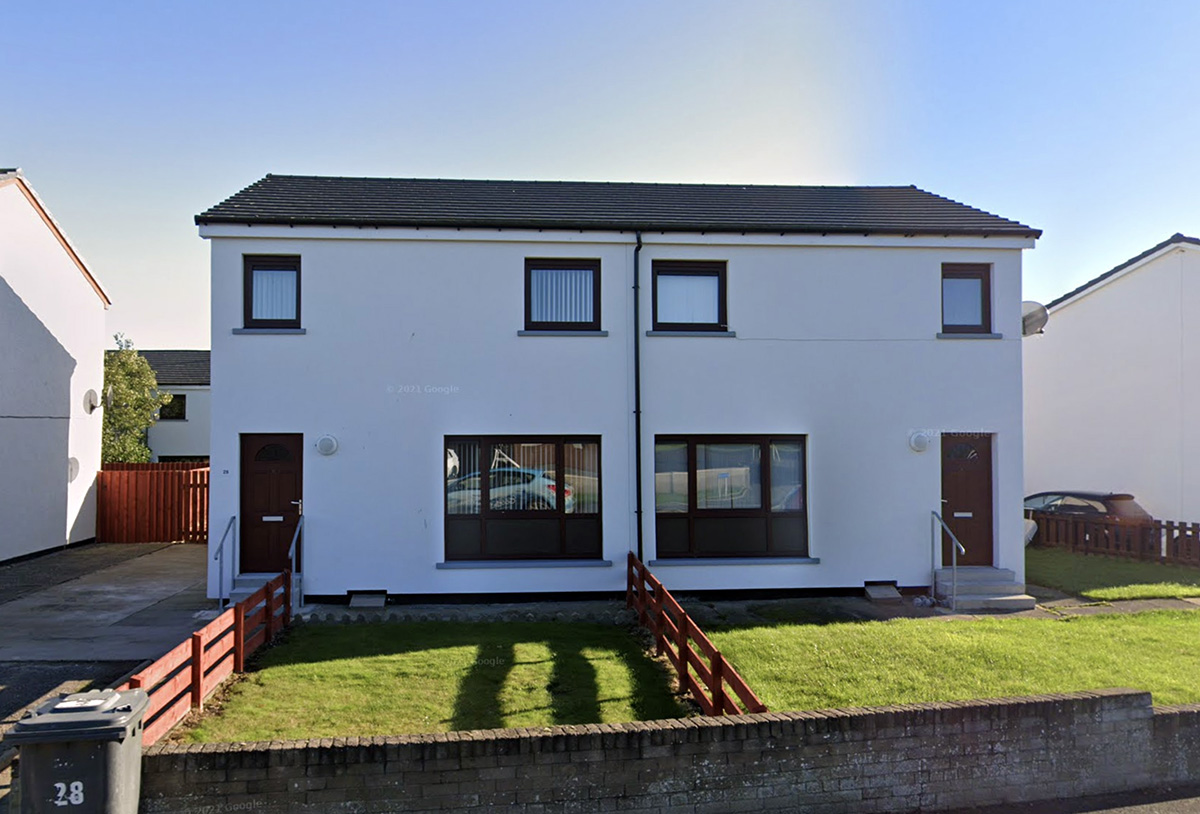
A specialist refurbishment of non-traditional Macrae type properties in Fraserburgh: timber frames faced with glass reinforced concrete panels, stripped back and rebuilt with a new BBA certified external wall insulation system.
What the job involved
IRS was selected through competitive tender as the specialist contractor for this refurbishment, covering External Wall Insulation, roofs, windows, doors and fire proofing to walkway ceilings.
These are system-built Macrae type structures: timber frames with an external façade of glass reinforced concrete panels fixed to a wooden substrate. Fixing and firestopping were the critical considerations, alongside a carefully programmed removal of the existing GRC panels and reinstatement with a new BBA certified EWI system built around a cement particle board and a ventilated cavity, delivering an upgraded U-value and real cost and energy savings for residents.
Asbestos was present in the attic areas. As an ISO 45001 certified contractor, IRS worked with a specialist asbestos removal contractor to safely encapsulate it during roof stripping and replacement.
Nesting swallows and house martins over the summer months had to be accommodated. The management team worked with Aberdeenshire Council and RSPB representatives to protect the nests without losing the programme.