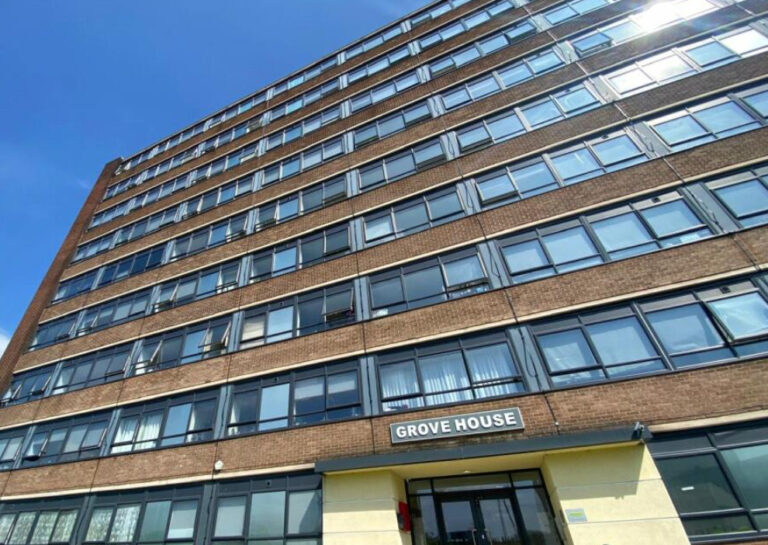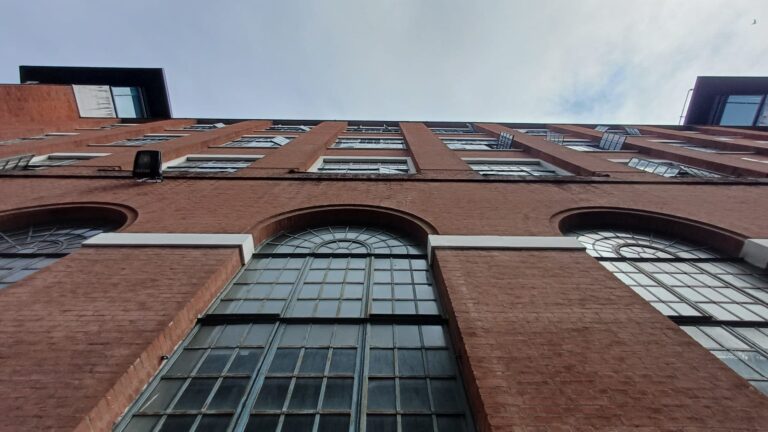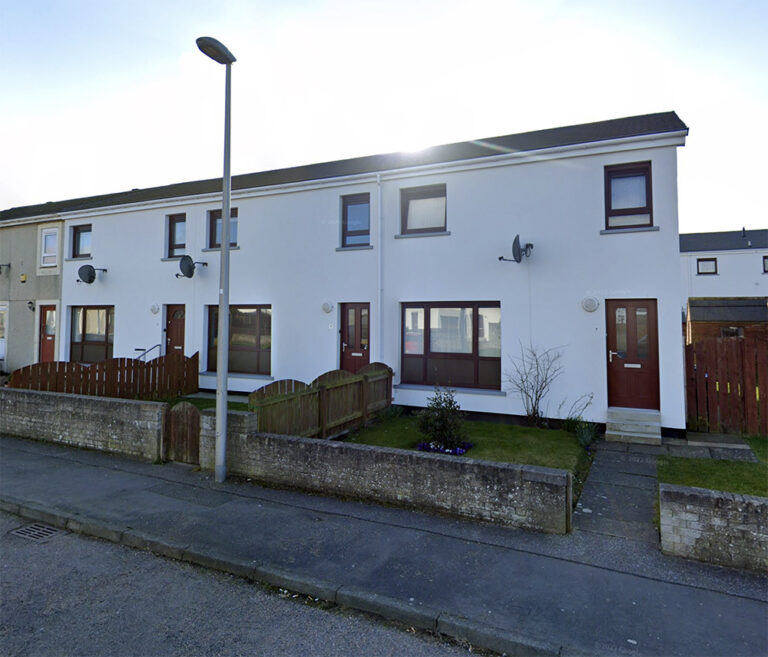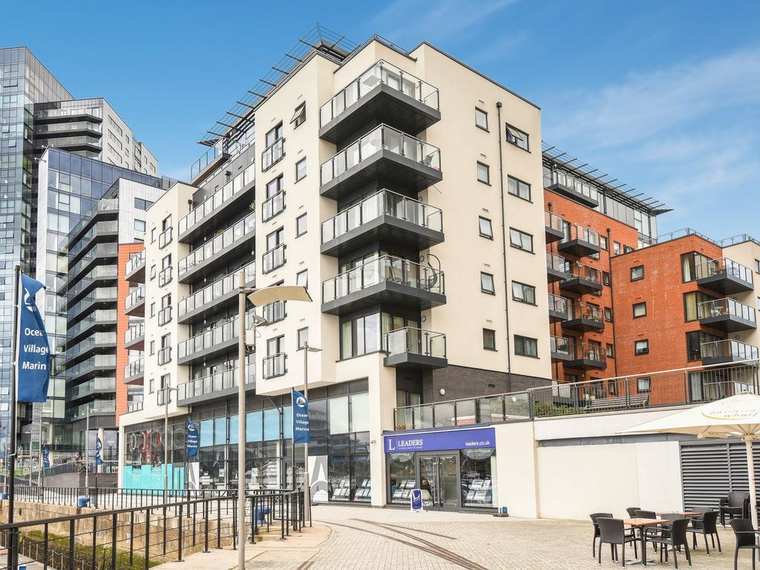
The Blake Building
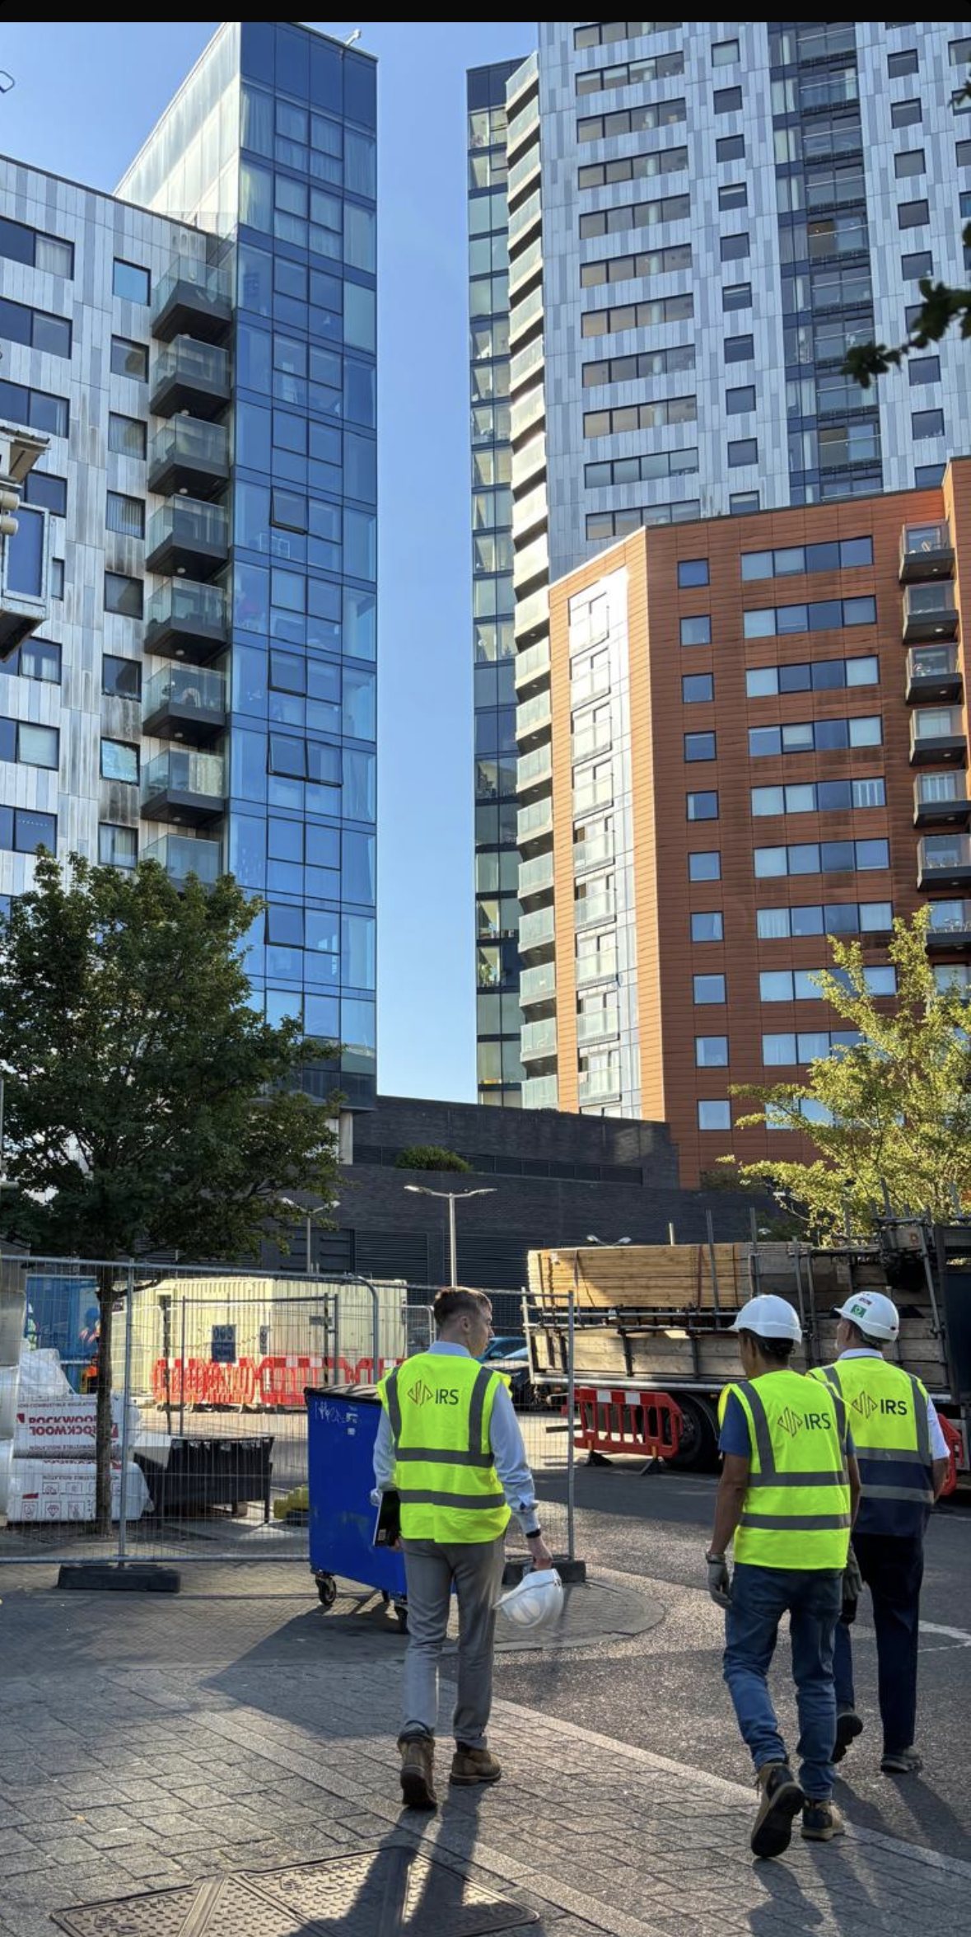
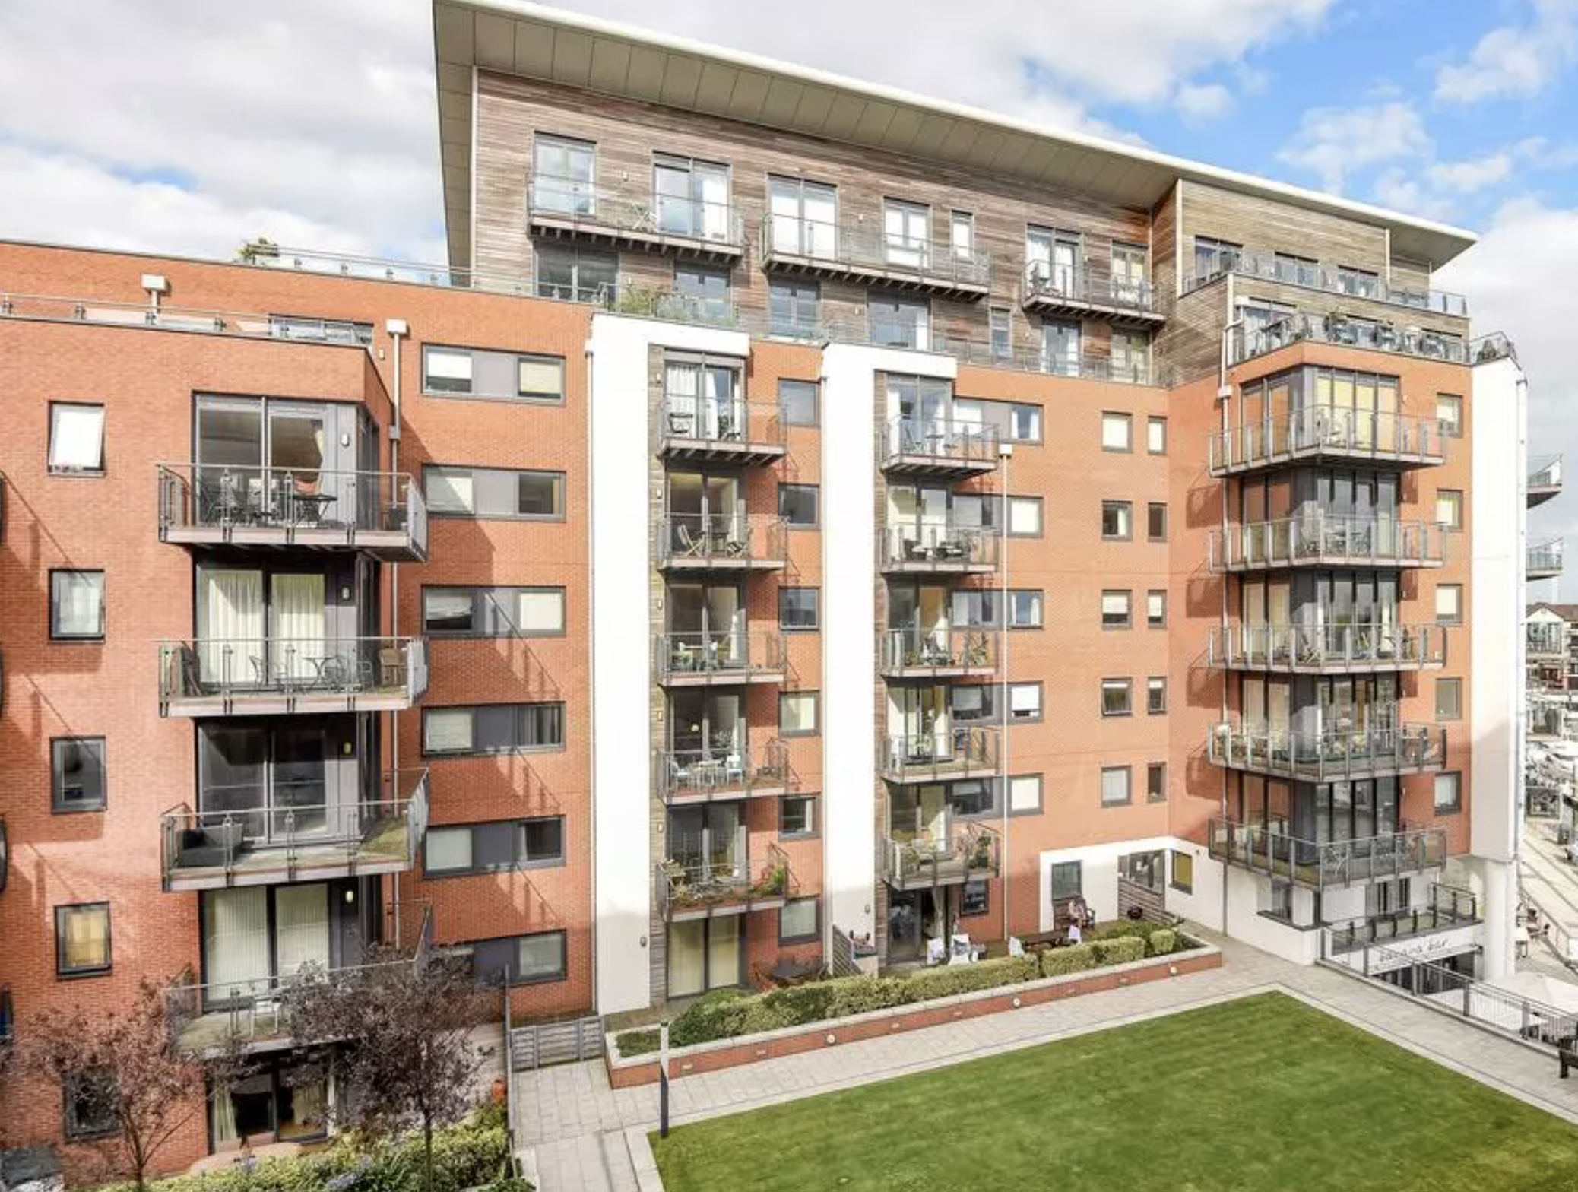
A nine-storey occupied residential building in Southampton, classified as a High-Risk Building and engaged early under a Pre-Construction Services Agreement so the remediation strategy could be worked through before anyone was on site.
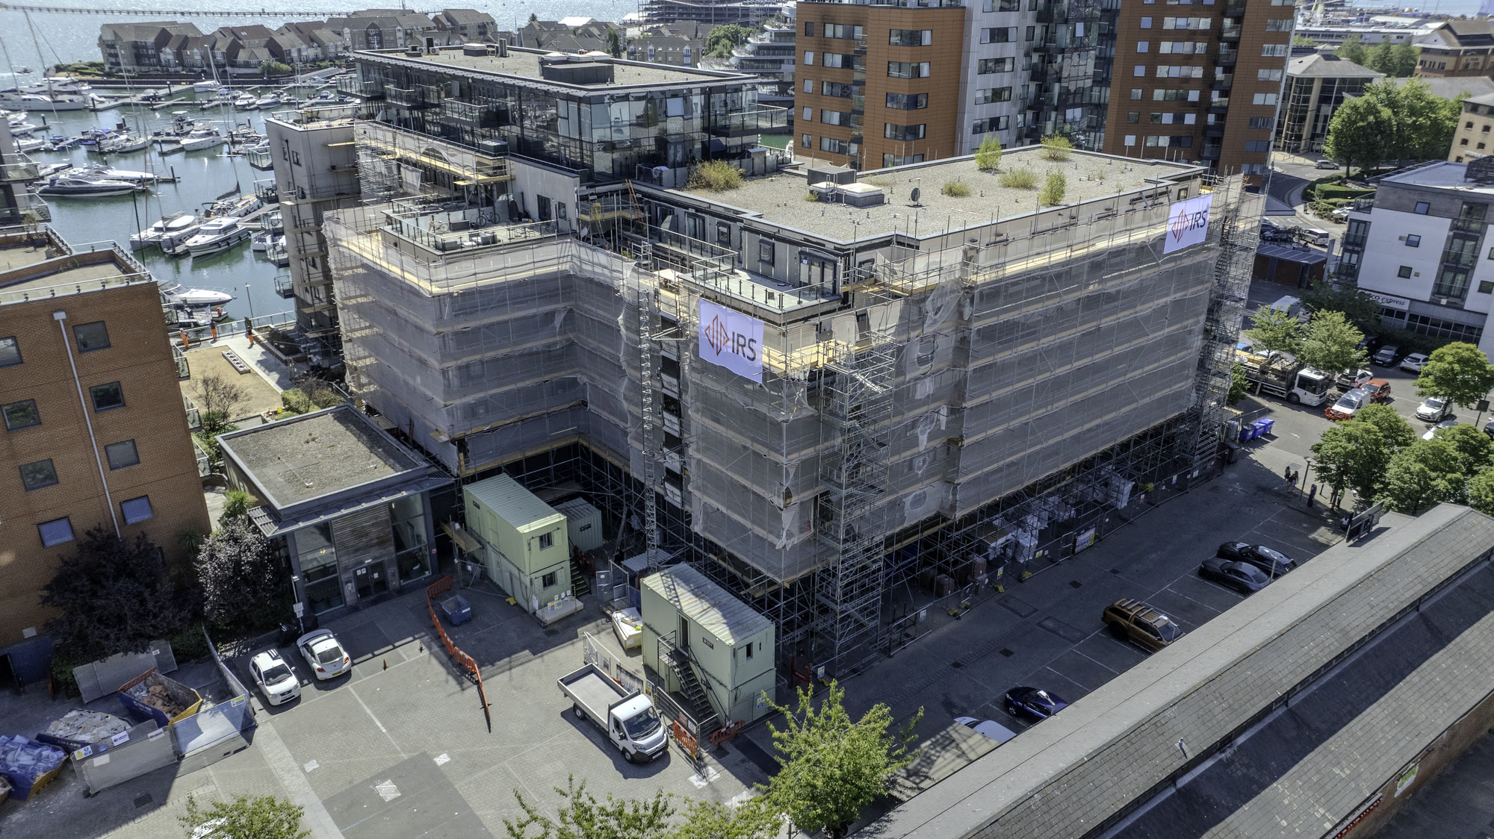
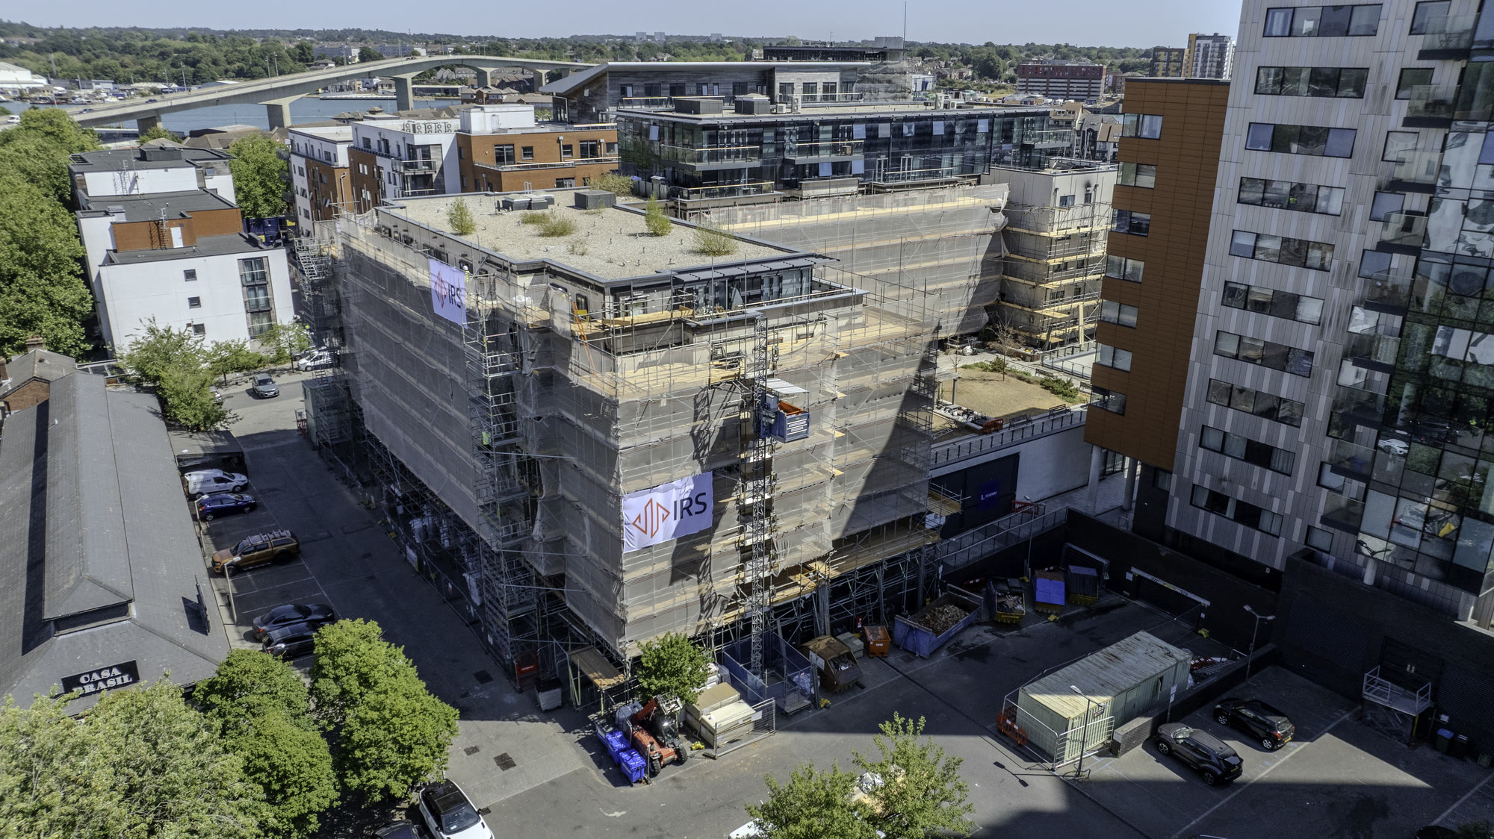
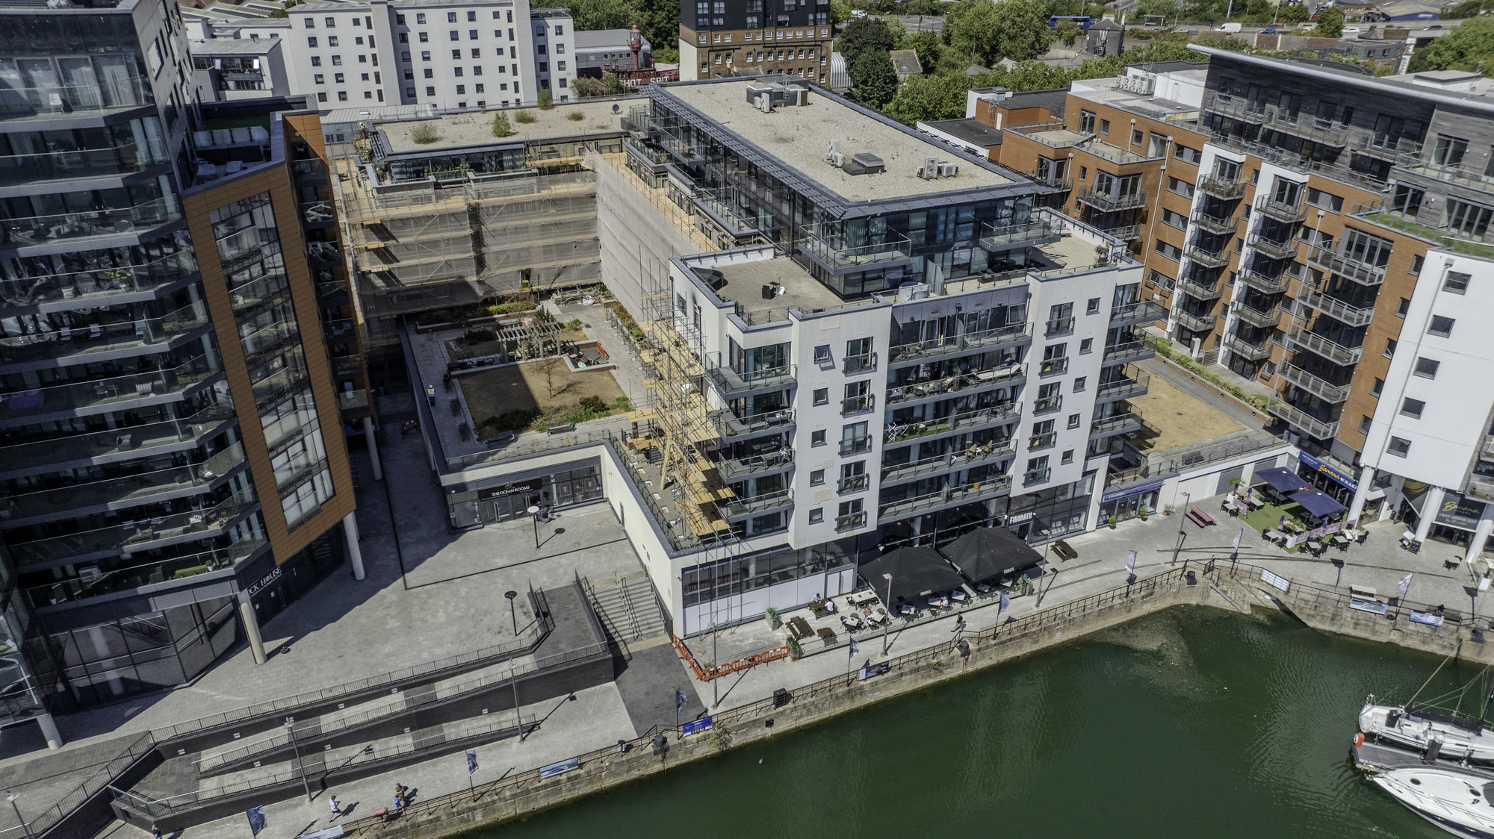
Drone footage from site, August and September 2026.
What the job involved
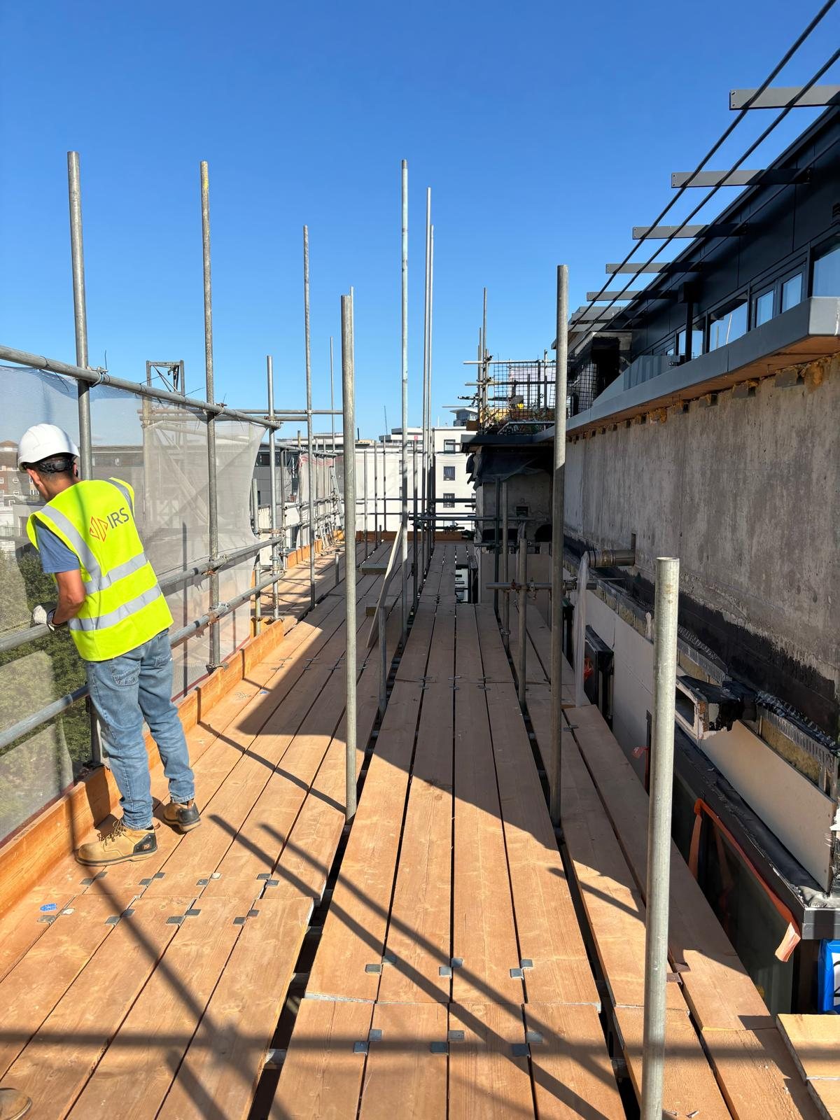
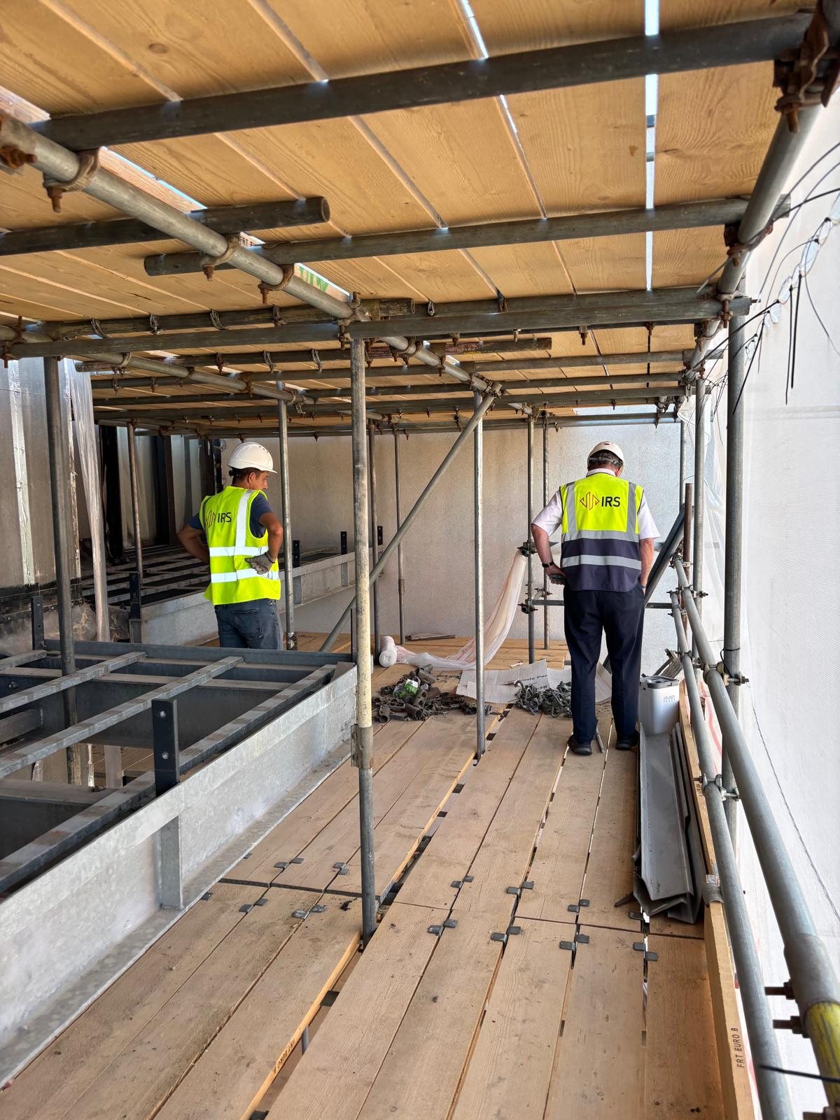
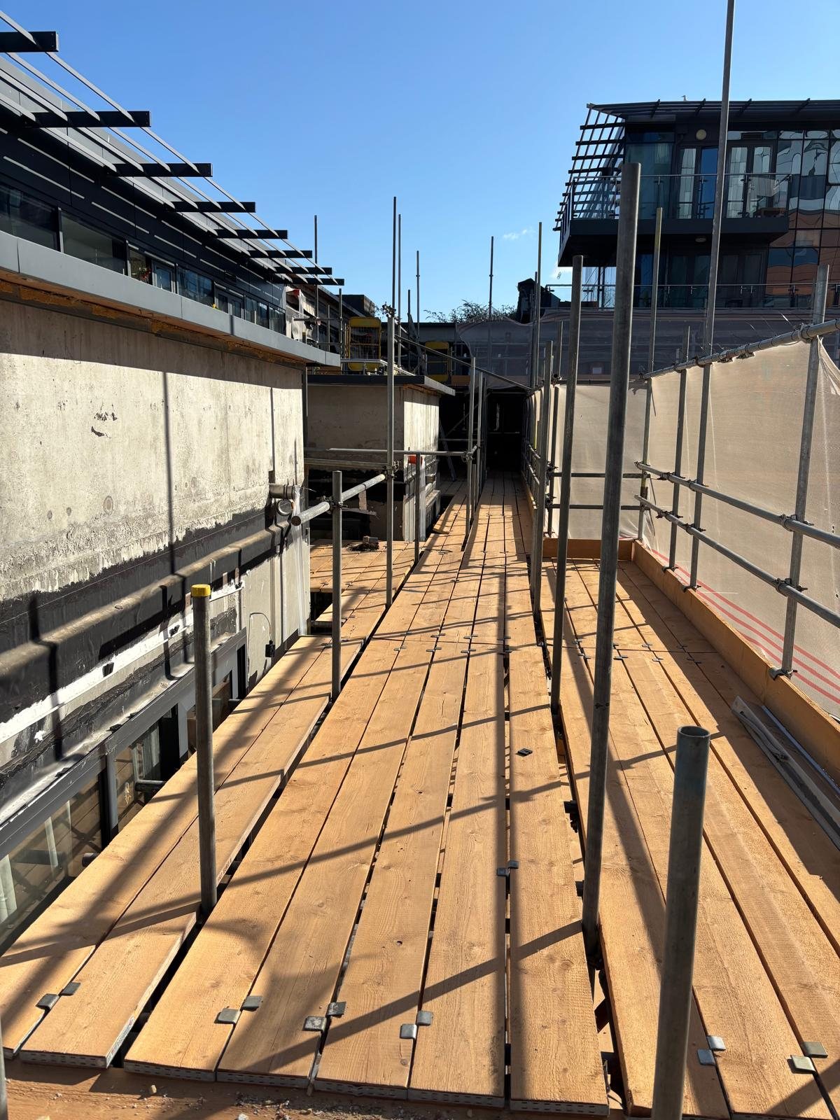
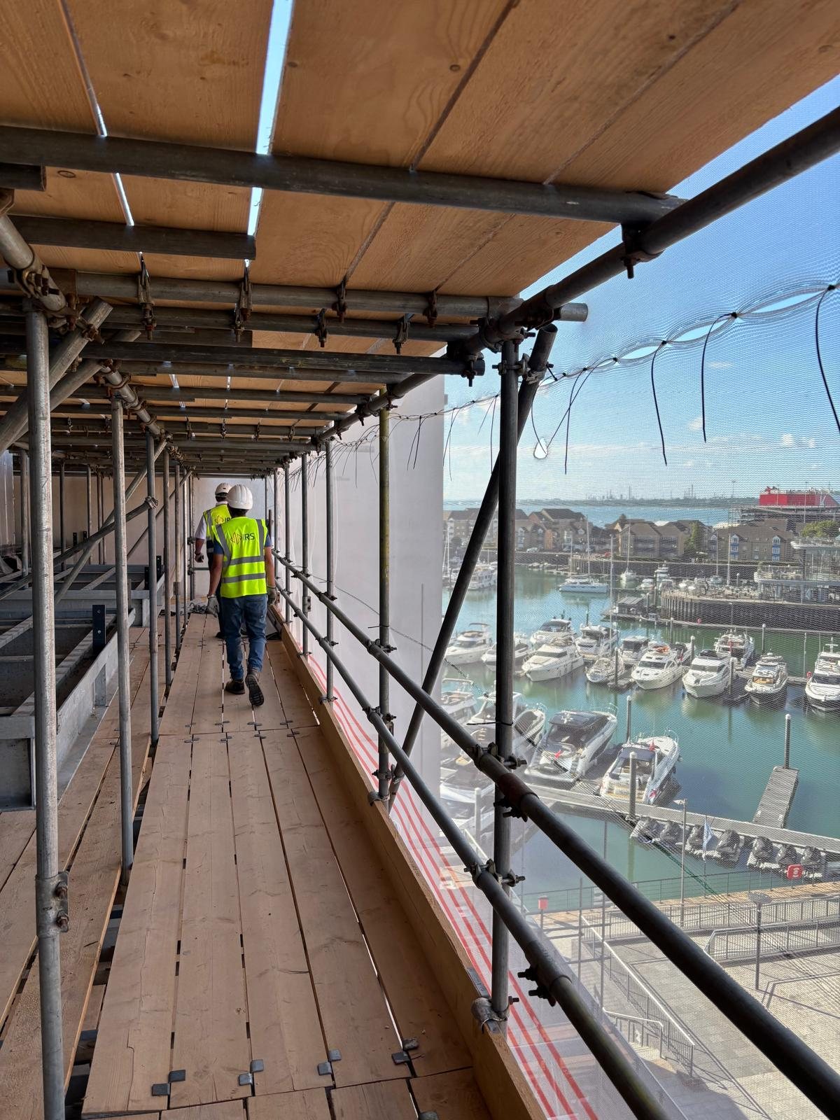
Built in 2012 and clad in a mixture of brick cavity, rendered EPS, rendered block and curtain walling. As a High-Risk Building, remediation follows the Building Safety Regulator’s Gateway process and the Golden Thread. The job is to replace the combustible façade elements with a fully compliant design that meets the statutory, fire safety and technical requirements needed for Gateway 2 approval.
IRS was engaged under a Pre-Construction Services Agreement. We supported Thomasons in their role as Building Regulations Principal Designer, so the Gateway 2 application was complete and backed by an accurate Golden Thread of building information. Once it was submitted we engaged with the Building Safety Regulator alongside Thomasons, addressing queries early and providing clear, robust evidence. Gateway 2 is now approved and the works are on site.
Intrusive surveys during pre-construction established what the existing structure actually was and where the hidden constraints sat. Resolving design, access and sequencing at that stage de-risked the programme, cut redesign during construction and gave certainty on cost, programme and quality before anyone was on site.
IRS was brought in early under a Pre-Construction Services Agreement to work through design, access and sequencing with Thomasons, so cost, programme and delivery risk were tested before anyone was on site.
How we work through PCSA →People live here throughout. Access, sequencing and working hours are planned around residents, and the early survey work is used to keep later disruption down rather than discovering problems once the scaffold is up.
The programme
IRS engaged under a Pre-Construction Services Agreement to meet the client brief and evidence full compliance with BSR requirements.
Completed to understand the existing building structure and identify hidden constraints before construction began.
Supporting Thomasons as Building Regulations Principal Designer, with a complete and accurate Golden Thread of building information.
Queries addressed early and clear evidence provided. Approval granted, and the works are now on site.