Butterbiggins Road
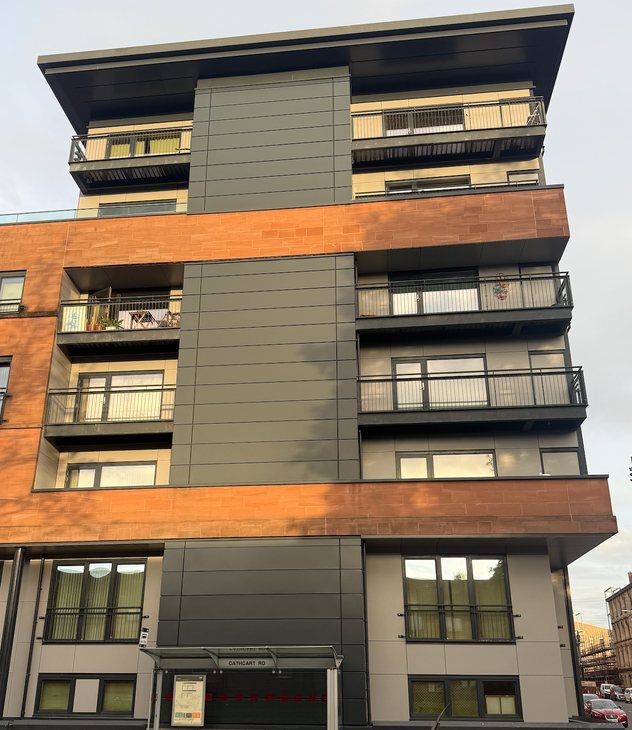
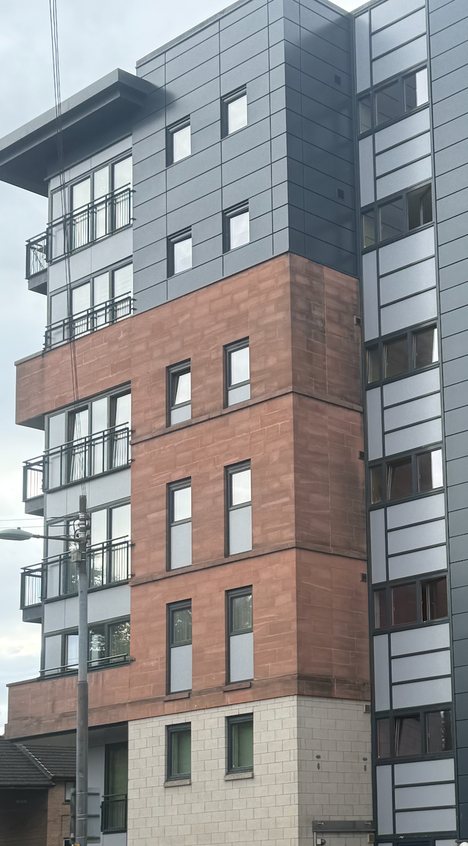
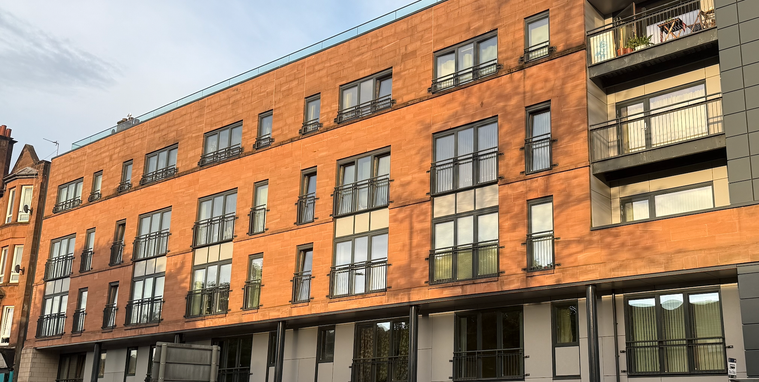
A six-storey, fully occupied apartment building in Glasgow, home to 31 residents, several with accessibility requirements, where non-compliant cladding and spandrel panels were removed and replaced to A1 and A2 standards with everyone staying in their homes throughout.
What the job involved
Full removal and replacement of the building’s non-compliant cladding, insulation and spandrel panels, delivered to current A1 and A2 non-combustible standards. Works included new breather membranes and cladding support systems, insulated spandrel panels fitted within the existing frame at screens and curtain walling, and the temporary removal and reinstatement of Juliette balconies.
External steel columns were cleaned, prepared and treated. Associated upgrades covered gas riser ventilation and fire protection ductwork, with fire collars installed at three locations. Every element was signed off against Fieldview QA protocols, with full handover documentation, O&M manuals and as-built certification at completion.
Opening-up works uncovered unforeseen legacy issues, triggering an architect-instructed hold while the design team investigated and re-sequenced the critical path. That extended the overall programme to 51 weeks against 31 active delivery weeks. The project closed with zero RIDDOR incidents and an AFR of 0.00, delivered against the backdrop of Scotland’s push on external wall safety following the Housing (Cladding Remediation) (Scotland) Act 2024.
A dedicated Resident Liaison Officer coordinated access and communication, with same-day close-ups and daily clear-downs keeping disruption to a minimum, and additional measures protecting safe access and emergency evacuation routes for vulnerable and disabled tenants.
The programme
Won in competition under the PfH Fire Safety Framework as Principal Contractor.
Unforeseen legacy issues found on opening up, with an architect-instructed hold while the design team investigated and the critical path was reworked.
With flammable materials temporarily exposed: no areas left exposed overnight, all waste cleared daily, nothing stored on scaffolds after hours.
Every element checked against Fieldview QA protocols, with full handover documentation, O&M manuals and as-built certification.