Angel Meadows
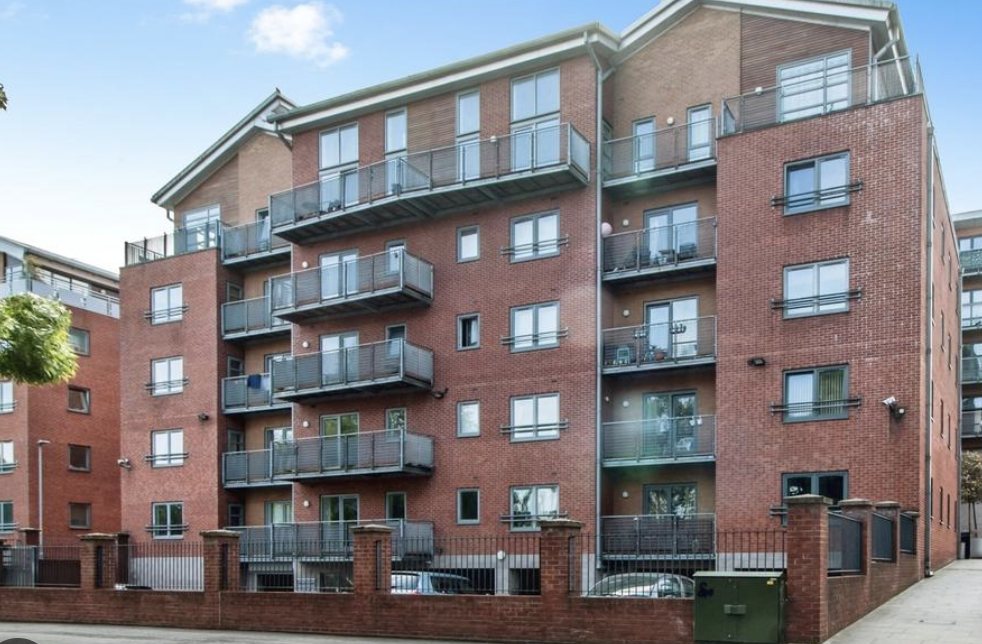
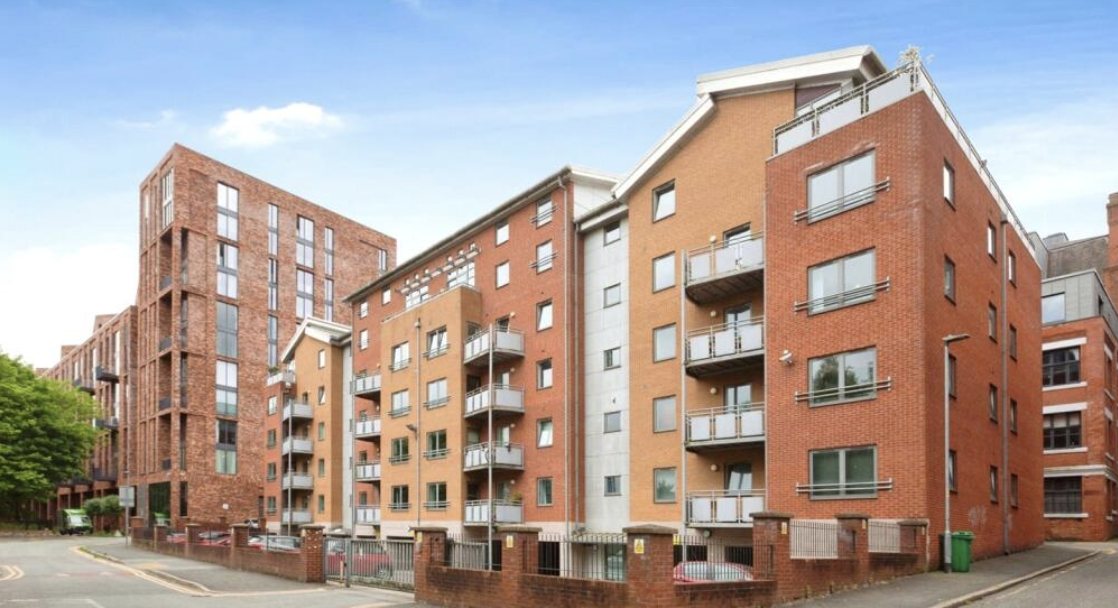
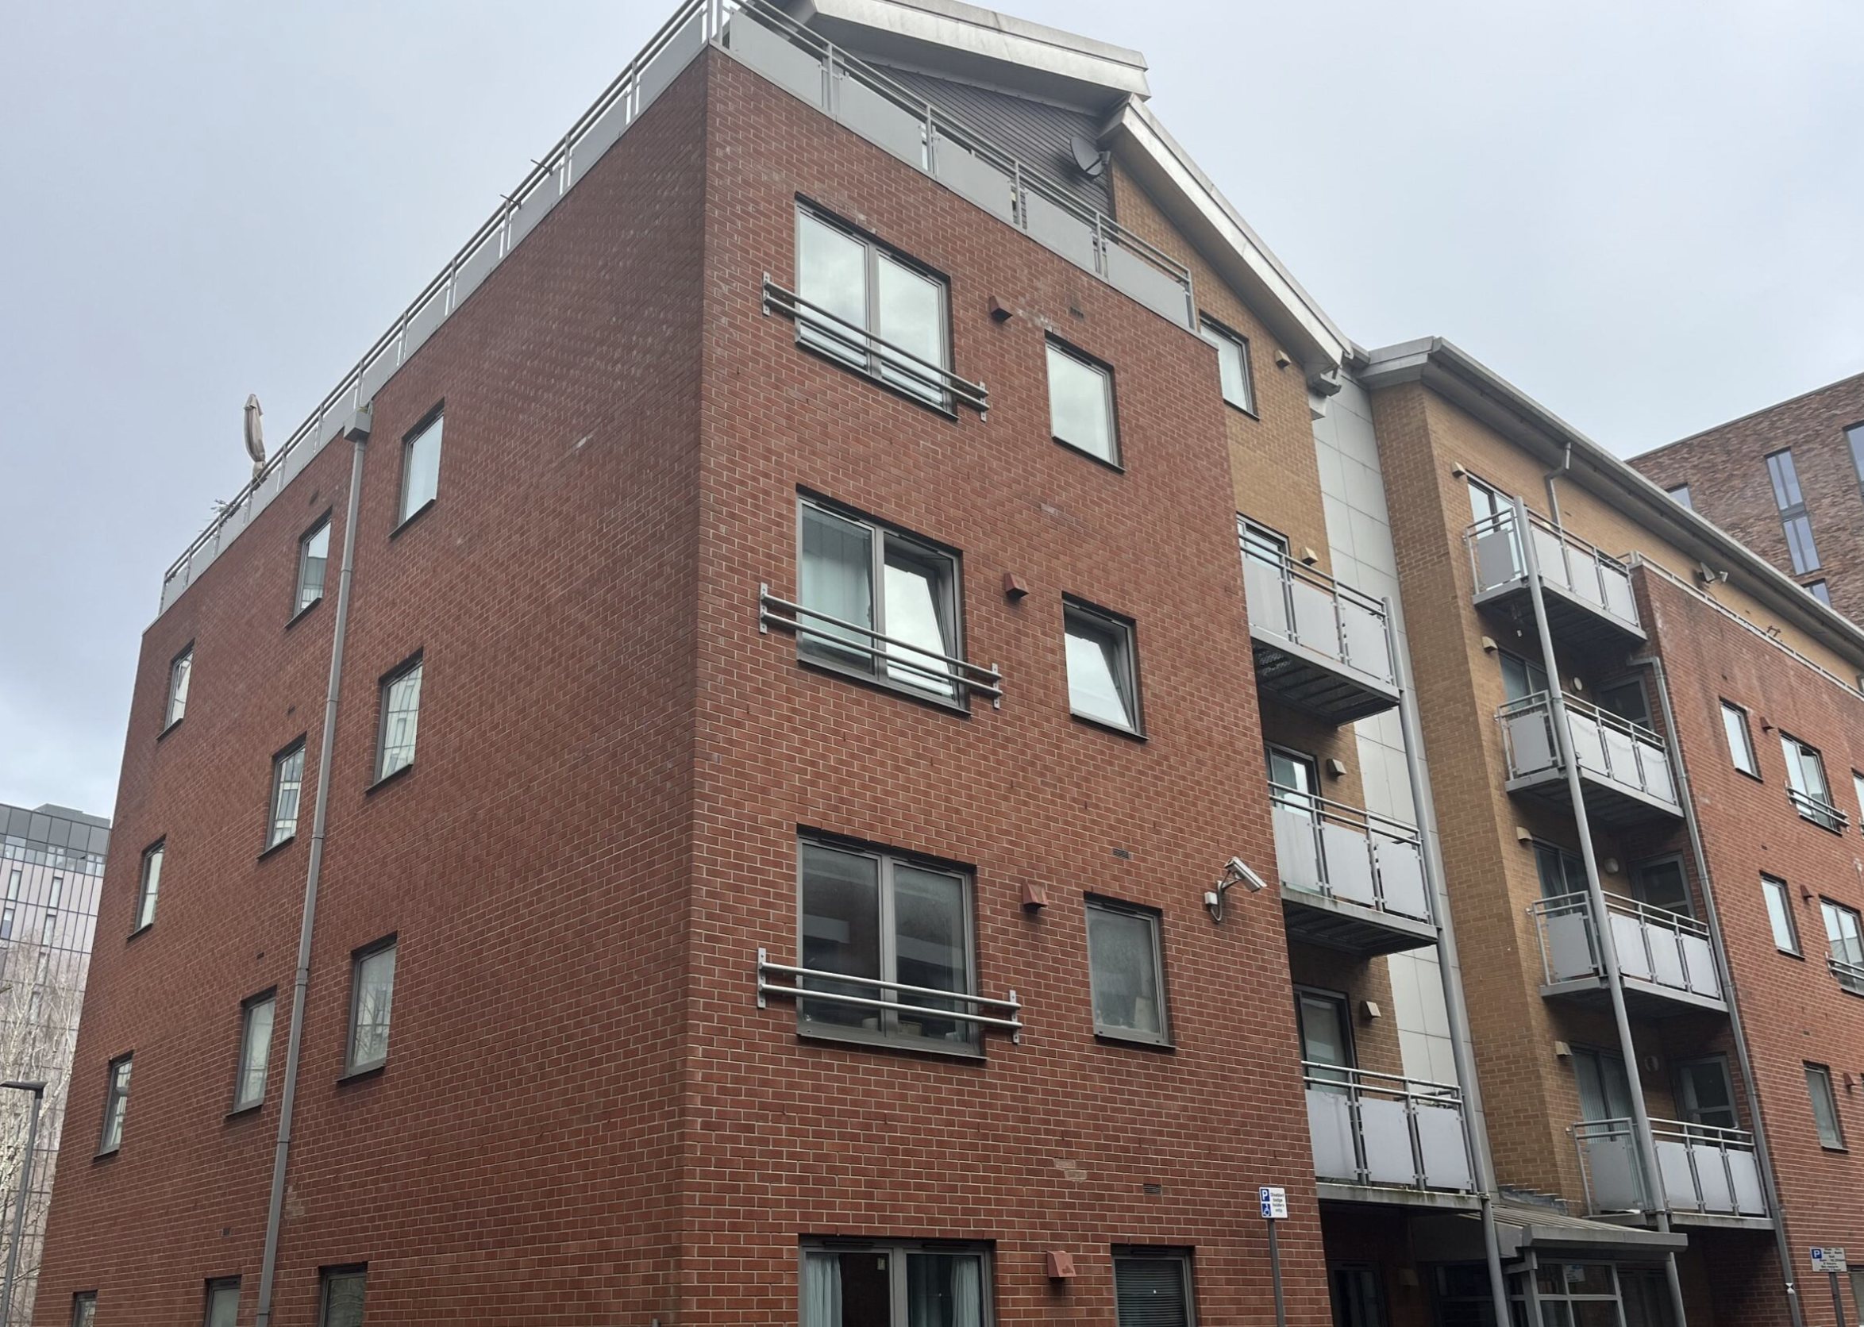
A five-storey occupied residential building in Manchester, built in 2003, where High-Pressure Laminate cladding is being replaced and cavity fire barriers installed, funded through the Cladding Safety Scheme.
What the job involved
IRS was appointed to replace combustible façade elements and improve fire safety on a building over 11 metres, funded through the Cladding Safety Scheme, which supports remediation where a responsible developer cannot be identified or held to account.
The scope covers replacement of the existing High-Pressure Laminate cladding to the front and rear elevations, installation of cavity fire barriers at openings and compartment floor lines, and removal and reinstatement of canopies to allow the works. Everything is replaced with compliant, like-for-like systems, improving fire performance while preserving the building’s original appearance.
Through the PCSA period, IRS coordinated design, surveys, procurement, cost planning and programme into one deliverable solution. Early contractor involvement provided buildability input, risk mitigation and supply chain engagement, which produced a de-risked scheme, a fixed contract sum, a fully developed programme and a right-first-time compliant design ready for mobilisation.
A dedicated Resident Liaison Officer coordinates with residents, the client and the managing agent, with engagement already underway through survey works during PCSA. Resident sessions introduce the team and the scope before work starts, and every household gets a Welcome Pack and ongoing updates.
The programme
Design, surveys, procurement, cost planning and programme coordinated into one aligned, deliverable solution.
Buildability input, risk mitigation and supply chain engagement produced a fixed contract sum and a developed programme.
Engagement started during survey works, with sessions, Welcome Packs and multi-channel communication before mobilisation.
Cladding replacement, cavity fire barriers and canopy reinstatement across a circa 20-week delivery.