Queen Annes Quay
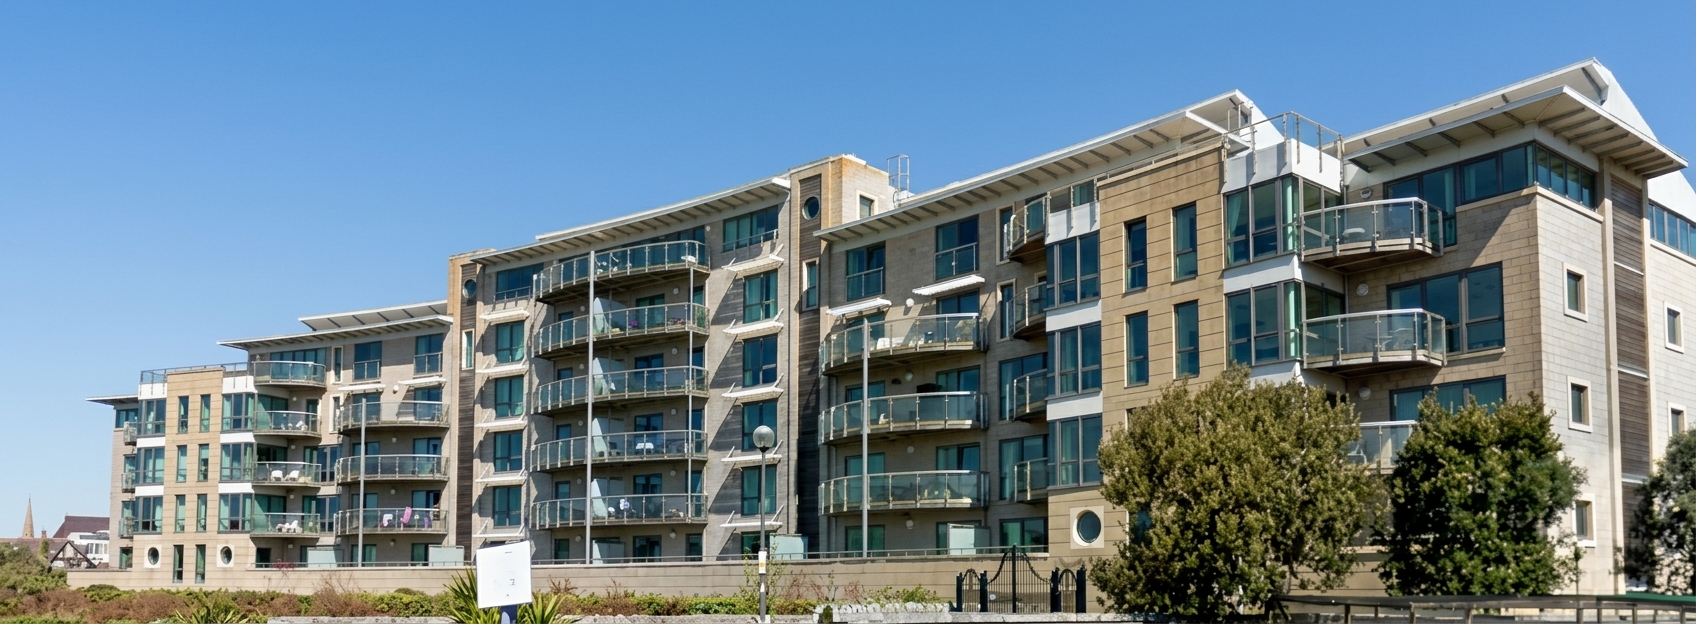
This project replaces the combustible façade of a seven-storey residential building on Queen Annes Quay, comprising five adjoining blocks and 38 apartments, overlooking Queen Annes Battery Marina, Plymouth.
Built circa 2004 and classified as a Higher-Risk Building, the scheme follows the Building Safety Regulator’s Gateway process, with residents remaining at home throughout.
What the job involves
Replacement of combustible façade elements across all three wall types with non-combustible materials. The project also includes removing the resin-core spandrel panels and bonded foam insulation above common-area windows. Remove the timber panelling, battens, and foam insulation from the gable and rear infill panels, and remove the outer masonry leaf to install cavity barriers along every cavity edge. Reclad the timber-framed projecting windows at the rear and install new cavity barriers and REI60 fire-resisting construction at every compartment floor.
A dedicated Resident Liaison Officer will work closely with residents, RMG and Thomasons to provide timely updates and resolve any issues quickly
PCSA/ Compliance
Engaged under a Pre-Construction Services Agreement (PCSA) to deliver the client brief and evidence full compliance with Building Safety Regulator requirements. Drawing on our experience and understanding of BSR requirements, we support Thomasons in their role as Building Regulations Principal Designer, ensuring the Gateway 2 application is fully compliant and supported by a complete, accurate Golden Thread of building information. After the Gateway 2 submission, we continue working with Thomasons to engage regularly with the Building Safety Regulator, answer queries early, and provide clear evidence to support the quickest possible route to approval.
Intrusive surveys establish how the existing façade is built and identify any hidden constraints before design begins.
Working alongside Thomasons, we develop a fully compliant design and Golden Thread of information for submission to the Building Safety Regulator.
We engage regularly with the Building Safety Regulator, answering queries early to support a clear route to Gateway 2 approval.
Once approved, we mobilise for the remediation works, keeping residents informed and supported throughout.