Logie Manor
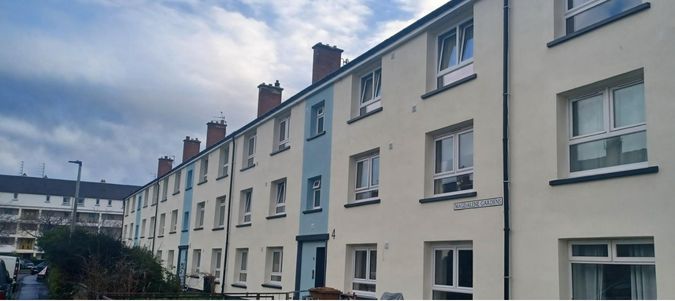
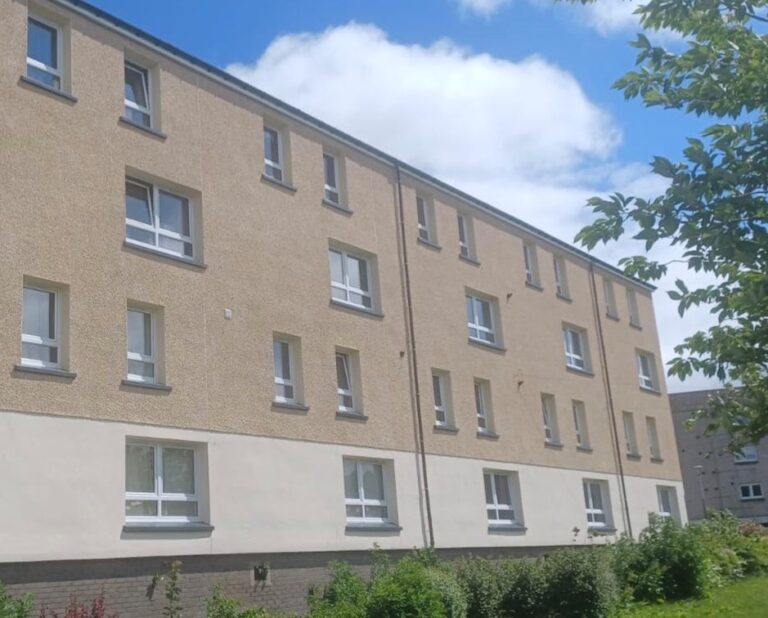
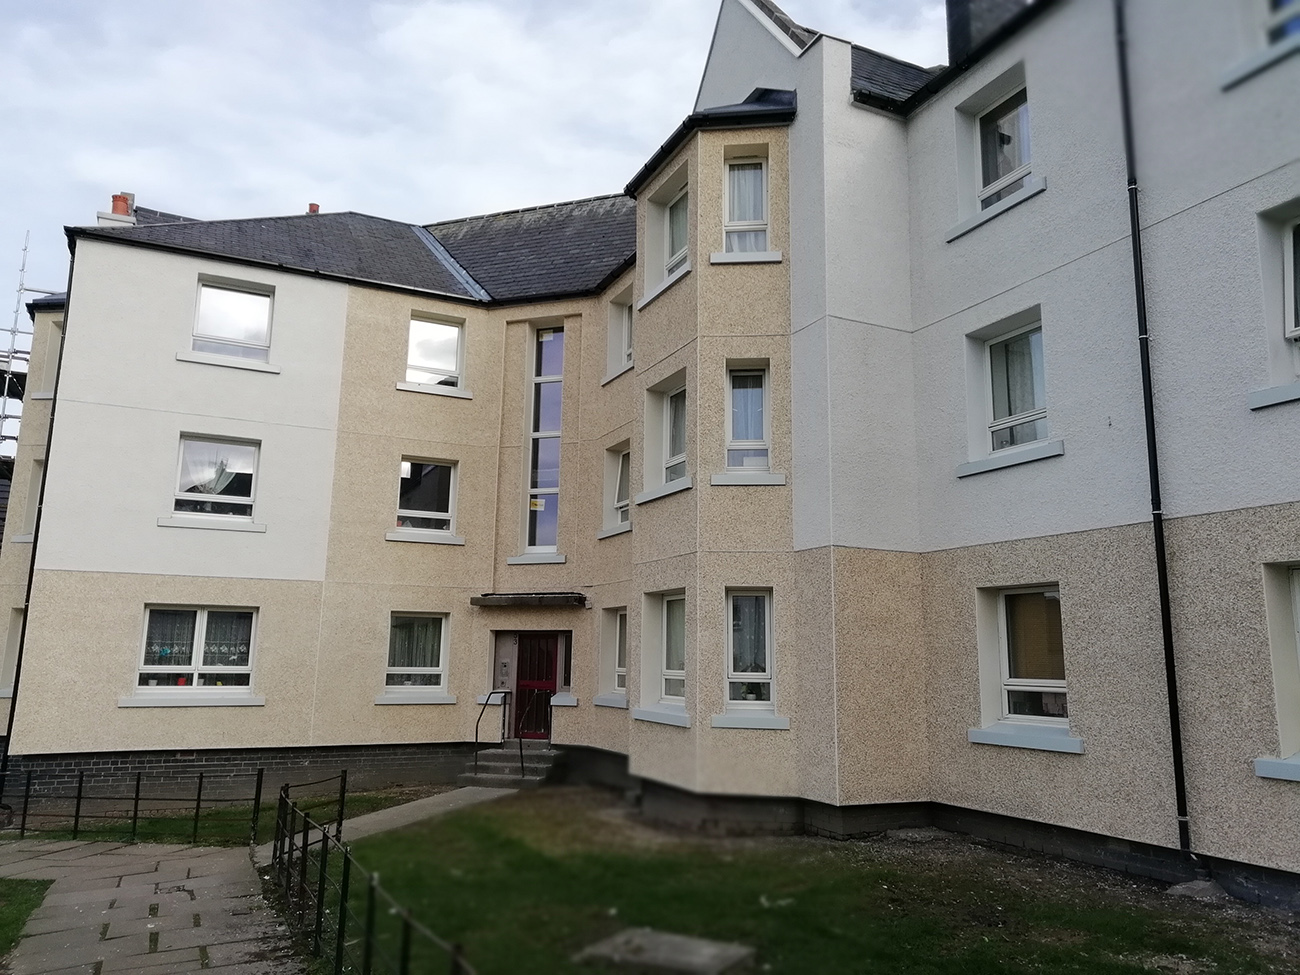
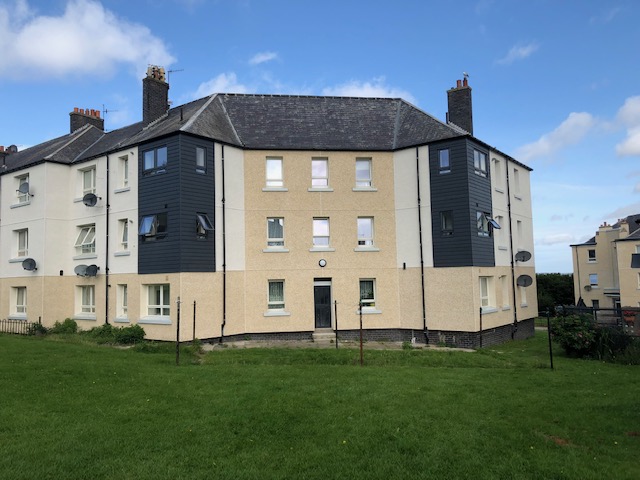
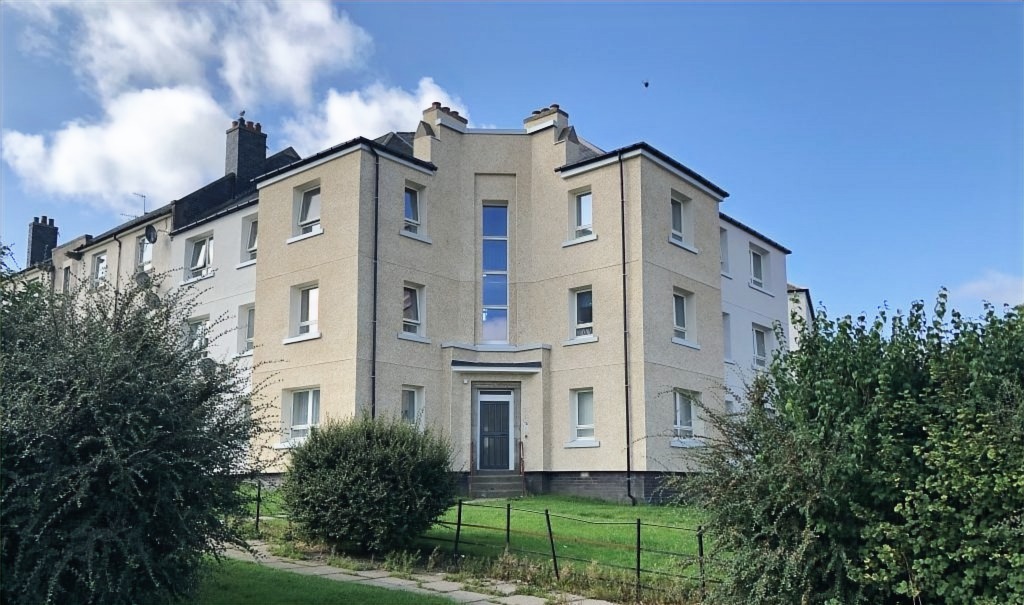
Thirty-six three-storey flatted dwellings in Aberdeen taken back to sound structure and rebuilt: new roofs, rebuilt balconies, wet and dry rot rectified, and a full external wall insulation system across the façade.
What the job involved
IRS was appointed Principal Contractor by Aberdeen City Council after a rigorous tender, secured on the back of completing Logie Manor phase 1. The scope covered new slated roof coverings and the removal of deteriorated chimney stacks and parapet walls.
External balcony areas had significant concrete decay. We used specialist concrete cutting to remove the existing floor slabs and balcony walls, then installed structurally engineered load-bearing steel stanchions and reinforced concrete for a new floor slab. External walls were reinstated using a lightweight framing system to create enclosed living space with a new window aperture.
Removing twelve parapet lead-lined gutters meant demolishing and stripping the parapet walls, which revealed wet and dry rot. We carried out extensive rot rectification including replacement of rotten timber joists and sarking in the main roofs. The main roof was then extended to form an overhang for a new facia, soffit and external guttering, and an external wall insulation system installed across the whole façade with a new roughcast rendered finish.
Close work with the structural engineer and architect on the problem areas is what turned a decaying structure into comfortable, warm and damp-free homes, guaranteed for a further 25 years.