
Whole-house retrofit has a major part to play in making Britain’s existing homes warmer, healthier and more energy efficient. But the benefits depend on getting the work right.
When retrofit goes wrong, the consequences are not confined to a failed specification or a snagging list. Residents can be left living with damp, mould and disruption, followed by the further upheaval of putting defective work right.
That is why PAS 2035 matters. It treats retrofit not as a collection of individual measures, but as a process in which the building, its condition, its occupants and the interaction between improvements all need to be understood.
Here is what that process means in practice, including how IRS Construction has applied a whole-house approach to occupied homes in Edinburgh.
Why “right first time” matters
The scale of the problem was laid bare by the National Audit Office in October 2025.
Its investigation into work delivered through ECO4 and the Great British Insulation Scheme reported that the Department for Energy Security and Net Zero and Ofgem believed 98% of homes fitted with external wall insulation under the schemes had major issues requiring remediation, an estimated 22,000 to 23,000 homes. For internal wall insulation, the equivalent figure was 29%, or an estimated 9,000 to 13,000 homes.
98%
External wall insulation under ECO4 and GBIS with major issues requiring remediation: an estimated 22,000 to 23,000 homes.
29%
Internal wall insulation under the same schemes: an estimated 9,000 to 13,000 homes.
Source: National Audit Office, Energy efficiency installations under the Energy Company Obligation, October 2025.
The NAO pointed to several possible explanations: an under-skilled workforce; work subcontracted to people and businesses that were not competent or certified; uncertainty over which standards applied; and businesses cutting corners during design and installation.
Those findings do not demonstrate that retrofit itself does not work. They demonstrate what can happen when quality assurance, competence, design and installation fail.
The principle behind PAS 2035 is designed to address exactly that problem: understand the whole dwelling first, then design the measures to work together.
What PAS 2035 actually asks for
PAS 2035:2023 sets out the process for the energy retrofit of existing dwellings. PAS 2030 covers the installation of energy-efficiency measures.
Together, they provide a framework that extends well beyond simply specifying insulation and installing it.
01Retrofit coordination
A Retrofit Coordinator has a central role throughout the PAS 2035 process, helping to ensure that assessment, design, installation, handover and evaluation form one coherent project.
That matters because retrofit measures interact.
Changing the walls can affect heat loss and moisture behaviour. New windows can change airtightness. Airtightness affects ventilation requirements. Heating demand changes when the building fabric improves.
None of those decisions should be made in isolation.
02Understand the dwelling before specifying the solution
The process starts with assessment.
The dwelling’s construction, condition and building services are considered, together with its heating, hot water and ventilation systems and relevant aspects of occupancy.
Ventilation is particularly important.
A home that loses heat through uncontrolled air leakage is inefficient. But simply making the building more airtight without ensuring that it has adequate controlled ventilation can create another problem.
PAS 2035 specifically recognises this risk. Existing ventilation has to be assessed, and the standard warns that adding insulation or airtightness measures without adequate ventilation can increase the risk of high relative humidity, condensation and mould.
That is why, at IRS, ventilation is considered as part of the wider retrofit design rather than as an afterthought to an insulation package.
03Traditional buildings need additional consideration
Traditional construction also requires particular care.
Under PAS 2035:2023, where a dwelling is traditionally constructed, an assessment of significance is required in accordance with BS 7913. Where proposed improvements could affect elements of significance, that information then feeds into the selection and design of appropriate measures.
The objective is not simply to achieve a thermal calculation. It is to improve the building without creating unintended consequences for its fabric, character or long-term performance.
04Improvement options and the medium-term plan
PAS 2035 requires improvement options to be evaluated and a medium-term improvement plan to be developed.
This is particularly valuable where budgets mean that every measure cannot be completed at once.
Rather than treating each phase as an isolated project, the plan establishes how improvements should fit together over time. Work completed today should enable the next stage rather than create a problem that has to be undone later.
That whole-dwelling thinking is one of the fundamental differences between properly coordinated retrofit and a measure-by-measure approach.
05Design insulation, airtightness and ventilation together
Once the dwelling is understood and the improvement options have been evaluated, the measures need to be designed as a package.
PAS 2035:2023 requires an airtightness and air-leakage testing strategy where the retrofit design includes improvements to the building fabric such as insulation, airtightness measures or replacement windows.
It also explicitly requires the interaction between ventilation and changes to the building envelope to be considered.
This is crucial.
Insulating a home changes how it behaves. Making it more airtight changes how it ventilates. The ventilation strategy therefore has to be designed alongside the fabric improvements, not added when the insulation is already on the wall.
It is a lesson the industry cannot afford to ignore.
06Installation, quality control and commissioning
Good design still depends on good installation.
PAS 2030 sets requirements for installing energy-efficiency measures in existing dwellings. On funded schemes, installers may also be required to have their compliance independently validated by an accredited certification body.
For IRS, PAS 2030 certification provides the installer framework behind the physical delivery of retrofit measures, while PAS 2035 provides the wider process within which those measures are assessed, designed, coordinated and evaluated.
Quality control then needs to establish that what has been built reflects what was designed.
Heating, ventilation, renewable technologies and controls also need to be correctly commissioned so that the finished home operates as intended.
07Handover is part of the job
Retrofit does not finish when the scaffold comes down.
A home can behave differently after improvement. Ventilation systems need to be used correctly. Heating controls may work differently. Residents need to understand what has changed and what, if anything, they need to do differently.
Clear handover information, practical advice and appropriate documentation are therefore part of a successful retrofit.
For work in occupied social housing, that resident relationship is especially important. Technical performance on paper is only one part of the outcome; the people living in the homes need to understand and be able to benefit from the improvements.
08Monitoring and evaluation
PAS 2035 also provides for evaluation after the work is complete.
That closes the loop.
Rather than assuming that a project has succeeded because installation has finished, evaluation provides an opportunity to establish whether the intended outcomes have been achieved, identify anything that is underperforming and feed that evidence into future improvements.
At programme level, that learning becomes particularly valuable. It gives clients evidence on which measures are delivering results and where future investment can have the greatest effect.
In practice: Edinburgh’s whole-house retrofit pilot
The City of Edinburgh Council’s Whole House Retrofit programme is exploring how improvements to existing housing can be combined to deliver better-performing homes.
IRS has delivered two pilot packages as principal contractor under the Council’s capital works framework.
Pilot Pack 2
20 occupied flats across three blocks in Wardieburn and Muirhouse.
Pilot Pack 3
A further 17 properties across three blocks, representing house types 8, 9 and 10 of the ten house types within the pilot programme.
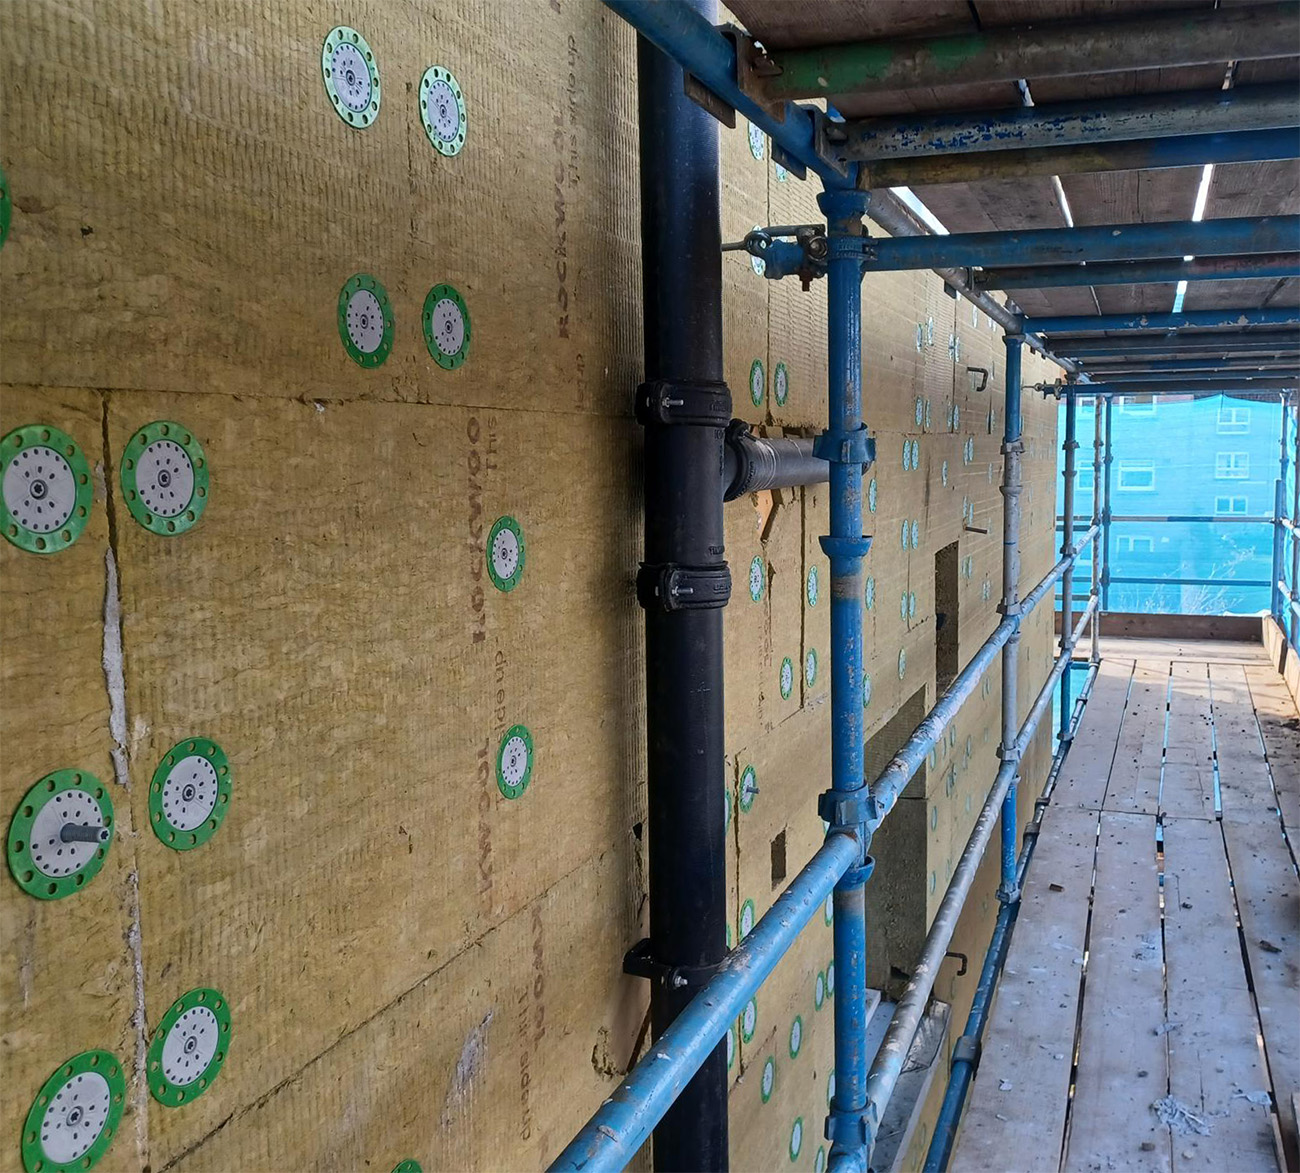
Across the two packages, measures included external wall insulation and render, re-roofing, triple glazing, loft and floor insulation, new boilers, roof-mounted solar PV, new ventilation, new doors and structural repairs, with retrofit coordination forming part of the overall approach.
Two examples demonstrate why whole-house thinking matters.
On Pilot Pack 3, thermal modelling was used to assess critical details and confirm that surface temperatures in the completed homes would remain at levels designed to minimise the conditions associated with surface condensation and mould growth.
On Pilot Pack 2, investigations also identified essential structural repairs to parapets, chimneys and floors that sat outside the original scope. Rather than treating the insulation package in isolation, those issues were addressed in collaboration with structural engineers before the wider works were completed.
The homes remained occupied throughout.
A dedicated Tenant Liaison Officer coordinated access and appointments, built relationships with residents and dealt with concerns as they arose. That resident-facing role was not separate from successful delivery; on an occupied retrofit project, it was part of it.
When the pilot programme is complete, the design team will report to the Council on investment against the improvements achieved.
That is the value of evaluation at programme level: evidence from completed homes can inform where future budgets deliver the greatest benefit.
With high-quality materials and workmanship, a building envelope is more durable and more resilient to weather, which adds to the value of the building. At the same time, it cuts energy use, improves comfort and supports the wellbeing of the people who live there and the wider community.
Brendan Collum, Founder and Managing Director, IRS Construction
What happens next
The direction of government policy is towards greater scrutiny of retrofit quality, accountability and consumer protection.
In June 2026, the UK Government consulted on reforming consumer protection for government-supported home upgrades following the failures identified under ECO4 and the Great British Insulation Scheme.
Its proposals include a new integrated, end-to-end consumer protection service covering advice, quality assurance, case management, remediation and redress, alongside stronger oversight and clearer accountability.
The proposed transition is expected to begin from 2028.
Significantly, one of the government’s stated principles is simple: work should be right first time.
For contractors already approaching retrofit as a coordinated process (understanding the building, considering ventilation alongside fabric improvements, controlling installation quality and staying accountable through handover and evaluation), that should not require a change of philosophy.
It is how retrofit should already be done.
Sources
National Audit Office, Energy efficiency installations under the Energy Company Obligation, October 2025.
Department for Energy Security and Net Zero, Reforming Consumer Protection for Home Upgrade Schemes, consultation, June 2026.
BSI, PAS 2035:2023 and PAS 2030:2023.
IRS Construction
Specialist façade remediation and retrofit contractor. Established 2013.